

Primary on Main






Address
6107 Eisenhower Lane, Indian Trail, NC
Price
$ 345,000
Property Attributes
- ID#4427789
- TypeSingle Family
- Listing Status Active
- CountyUNION
- CityIndian Trail
- AreaUnion County
- NeighborhoodLake Park
- Zip28079
- StyleBungalow,Traditional
- Year Built2006
- Price$ 345,000
- Bedrooms2
- Full Bathrooms2
- Half Bathrooms0
- Sqr Footage1306
- Lot Size0.075 Acres
Data Source:
Canopy MLS
Property Description
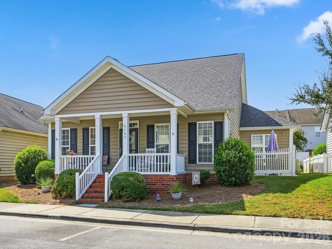
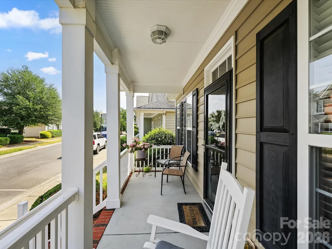
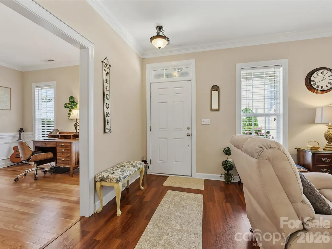
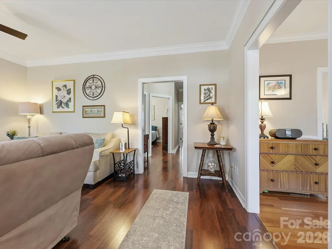
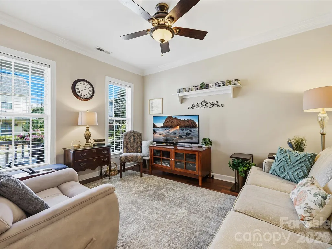
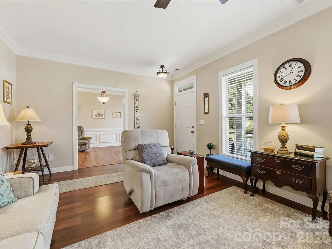
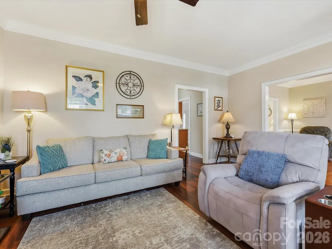
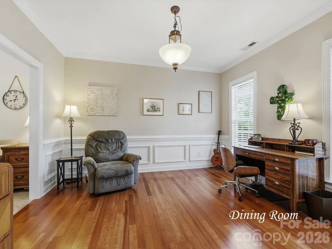
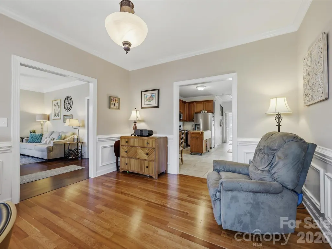
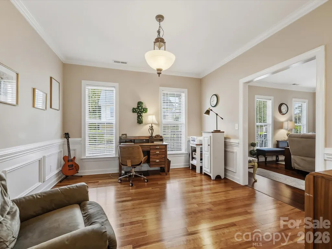
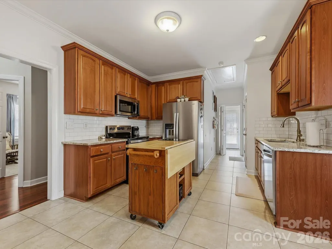
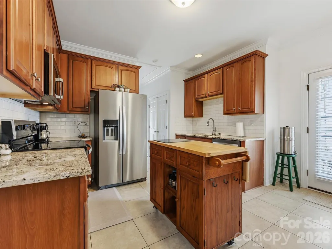
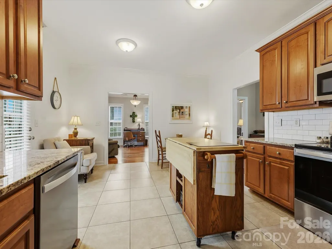
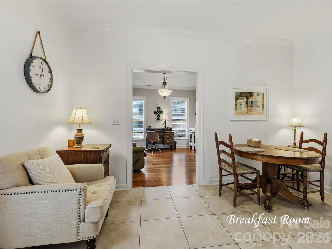
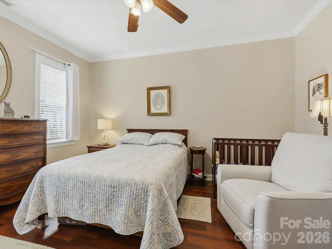
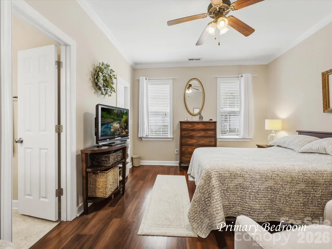
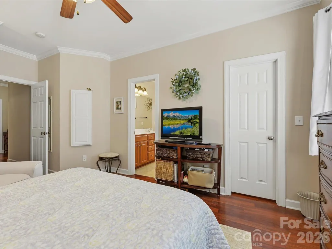
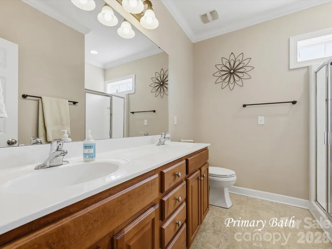
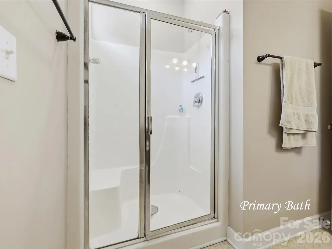
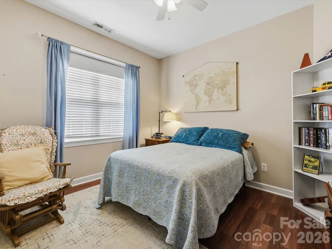
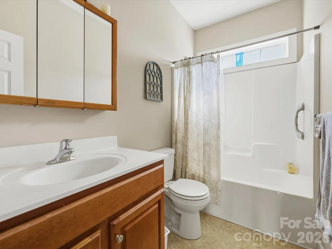
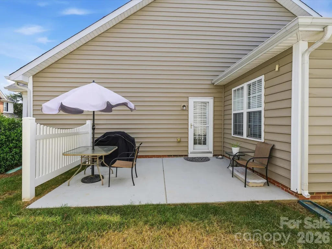
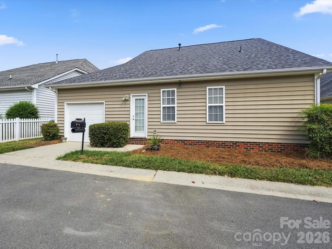
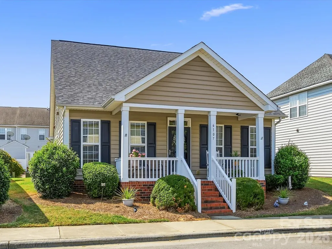
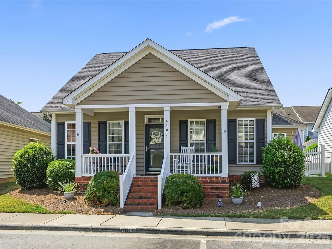
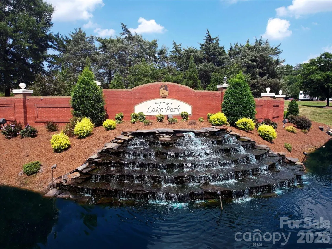
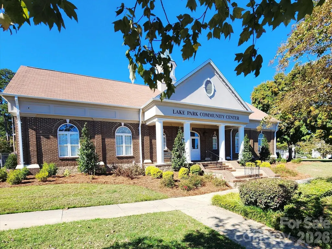
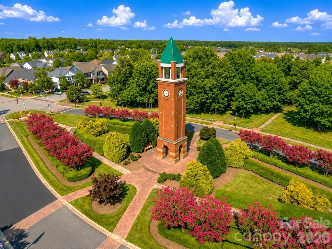
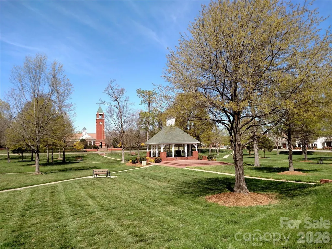
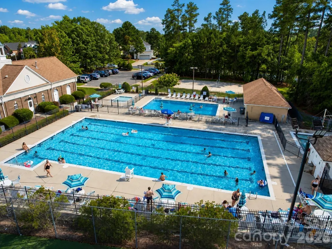
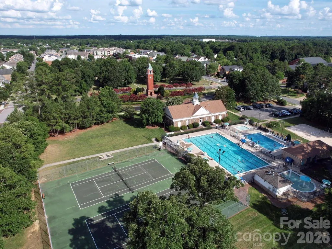
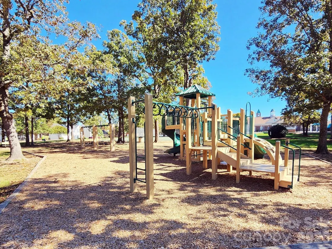
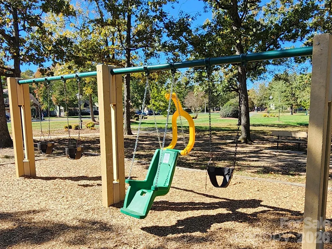
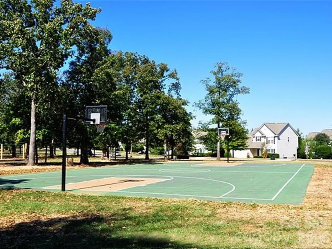
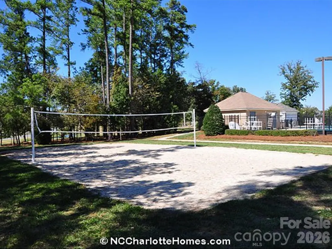
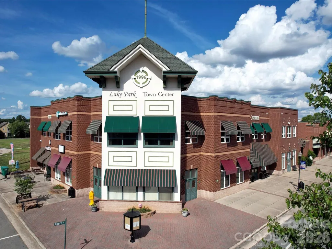
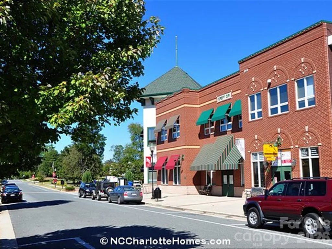
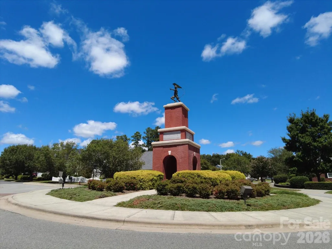
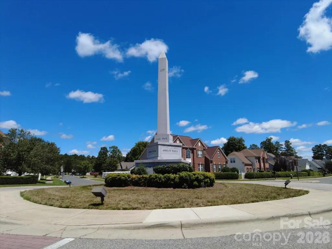
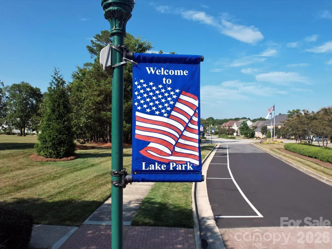
Welcome to this charming, move-in-ready 2-bedroom, 2-bath traditional bungalow in the desirable Village of Lake Park. The inviting covered front porch welcomes you into approximately 1,306 square feet of comfortable living space, featuring attractive wood laminate through much of the main living area and a bright living room. The dining room has wainscoting and prefinished cherry flooring which can be used as a flexible room ideal for a home office, sitting room, or dining space. The beautifully updated kitchen offers warm wood cabinetry, new granite countertops, undermount sink, tile backsplash, newer stainless-steel appliances, a rolling center island, and an adjoining breakfast room. The spacious primary suite includes a large walk-in closet and private bath with dual-sink vanity and separate shower w/seat. One additional bedroom and a second full bath provide room for family, guests, or workspace. Major updates include a new roof in 2026, Heat pump & furnace systems in 2024, SS appliances in 2023 and an gas water heater in 2023. The HOA provides Lawn Maintenance for this property! Outside is a lovely patio area with a fence for privacy. Enjoy Lake Park’s outstanding amenities, including pools, clubhouse, tennis and pickleball courts, volleyball pit, parks, walking paths, lakes and ponds, and convenient Town Center businesses and restaurants. Community favorites include holiday celebrations, the Kite Festival, Food Truck Fridays, Movies in the Park, Girls on the Run 5K, Fall Festival, and more. Convenient to shopping, dining, major highways, and highly regarded Union County schools, this delightful move-in-ready bungalow offers the perfect blend of lifestyle and location. Great home, great community, great schools—come see it for yourself! Call Wendy Richards, Realtor® at Prostead Realty for a private showing/questions at 704.604.6115!
| Elementary School | Middle School | High School |
|---|---|---|
| Poplin Elementary School | Porter Ridge Middle School | Porter Ridge High School |
| Price History | |
|---|---|
| 9/23/2026 | Listed $345,000 |
General Features
| Living Area | 1306 |
|---|---|
| Sewer | County Sewer |
| Heating | Forced Air |
| Cooling | Electric,Heat Pump |
| Utilities | Fiber Optics |
| Roof | Architectural Shingle |
| Appliances | Dishwasher,Disposal,Electric Oven,Electric Range,Electric Water Heater,Microwave,Plumbed For Ice Maker,Self Cleaning Oven |
| Zoning | AS3 |
| HOA Fee | 184.04 |
| Garage Spaces | 1 |
| Patio/Porch Features | Front Porch,Patio |
| Architectural Style | Bungalow,Traditional |
| Construction Materials | Brick Partial,Vinyl |
| Year Built | 2006 |
| Levels | One |
| Property Subtype | Single Family Residence |
| Parcel Number | 07-064-441 |
| Waterfront Features | None |
| Community Features | Clubhouse,Game Court,Outdoor Pool,Pickleball,Picnic Area,Playground,Pond,Recreation Area,Sidewalks,Sport Court,Street Lights,Tennis Court(s),Walking Trails |
| Assoc Fee Paid Per | Quarterly |
| County | Union |
| New Construction | No |
| Property Type | Residential |
| HOA | Yes |
| Subdivision Name | Lake Park |
| Garage Y/N | Yes |
| Other Structures | None |
| Full Baths | 2 |
| High School | Porter Ridge |
| City | Indian Trail |
| Association Name | Cusick Property Mgmt |
| Senior Community Y/N | No |
| Lot Size Units | Acres |
| Carport Y/N | No |
| Elementary School | Poplin |
| Middle/Junior High School | Porter Ridge |
| Additional Parcels Y/N | No |
| Virtual Tour | https://wehaveashowing.com/6107-Eisenhower-Ln |
| Standard Status | Active |
| CAR_HOASubjectTo | Required |
| Construction Type | Site Built |
| Restrictions | Architectural Review,Livestock Restriction,Manufactured Home Not Allowed,Modular Not Allowed,No Representation |
| Tax Assessed Value | 344300 |
| Virtual Tour | https://wehaveashowing.com/6107-Eisenhower-Ln |
| Listing Terms | Cash,Conventional,FHA,VA Loan |
Interior Features
| Interior Amenities | Attic Stairs Pulldown,Entrance Foyer,Kitchen Island |
|---|---|
| Flooring | Carpet,Linoleum,Hardwood,Tile |
| Basement (Y/N) | No |
| Window Features | Insulated Window(s) |
| Fireplace Y/N | No |
| Above Grade Finished Area | 1306 |
| Laundry Features | Main Level |
| Total Bedrooms | 2 |
| Total Baths | 2 |
| SqFt Main | 1306 |
| SqFt Garage | 264 |
| Bedroom | 2 |
Exterior Features
| Exterior Amenities | Lawn Maintenance |
|---|---|
| Parking Features | Driveway,Attached Garage |
| Lot Features | Level |
| Water Source | County Water |
| Lot Size Area | 0.075 |
| Foundation Details | Slab |
| Lot Dimensions | 50x65x50x65 |
| Road Surface Type | Concrete,Paved |
| Door Features | Insulated Door(s) |
| Road Responsibility | Publicly Maintained Road |
| Horse Amenities | None |
| Main Level Garage YN | Yes |
Amenities
- Foreclosure
- Views
- Short Sale
- New Construction
- Adult 55+
- Lease To Own
- No HOA Fees
- Furnished
- Primary On Main
- Air Conditioning
- Seller Finance
- Green
- Fixer Upper
- Horse
- Golf
- Fireplace
- Deck
- Garage
- Basement
- Pool
Property vs Single Family Average in 28079
Price
Year Built

