

Primary on Main

Address
3703 Sipes Lane # , Charlotte, NC
Price
$ 319,000
Property Attributes
- ID#4427150
- TypeSingle Family
- Listing Status Active
- CountyMECKLENBURG
- CityCharlotte
- AreaMecklenburg County
- NeighborhoodGlenview
- Zip28269
- StyleRanch,Transitional
- Year Built1999
- Price$ 319,000
- Bedrooms3
- Full Bathrooms2
- Half Bathrooms0
- Sqr Footage1338
- Lot Size0.17 Acres
Data Source:
Canopy MLS
Property Description
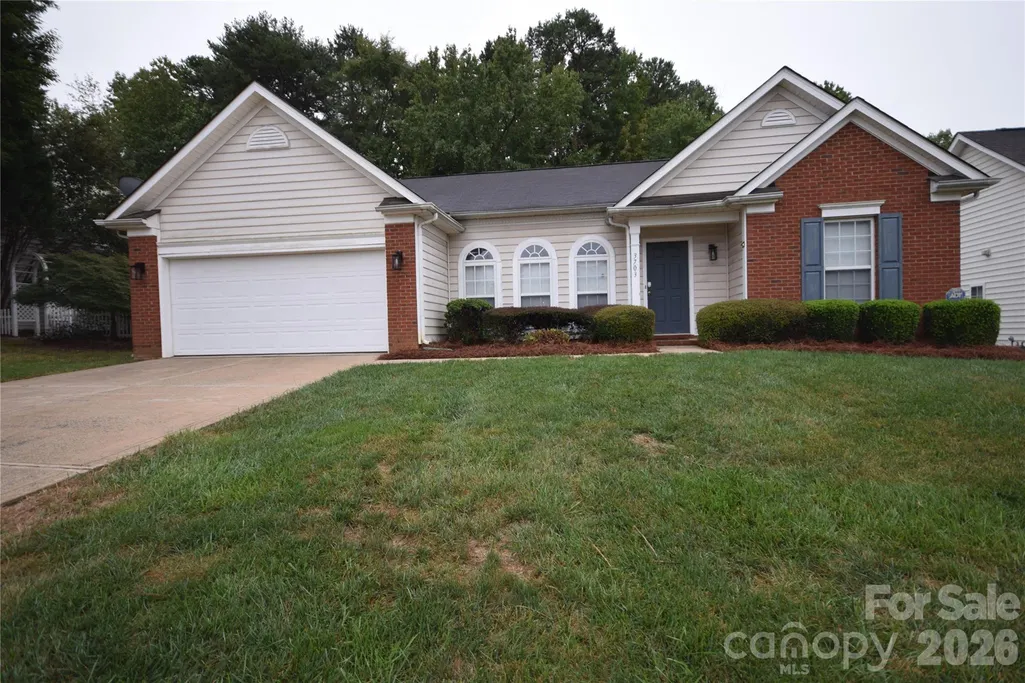
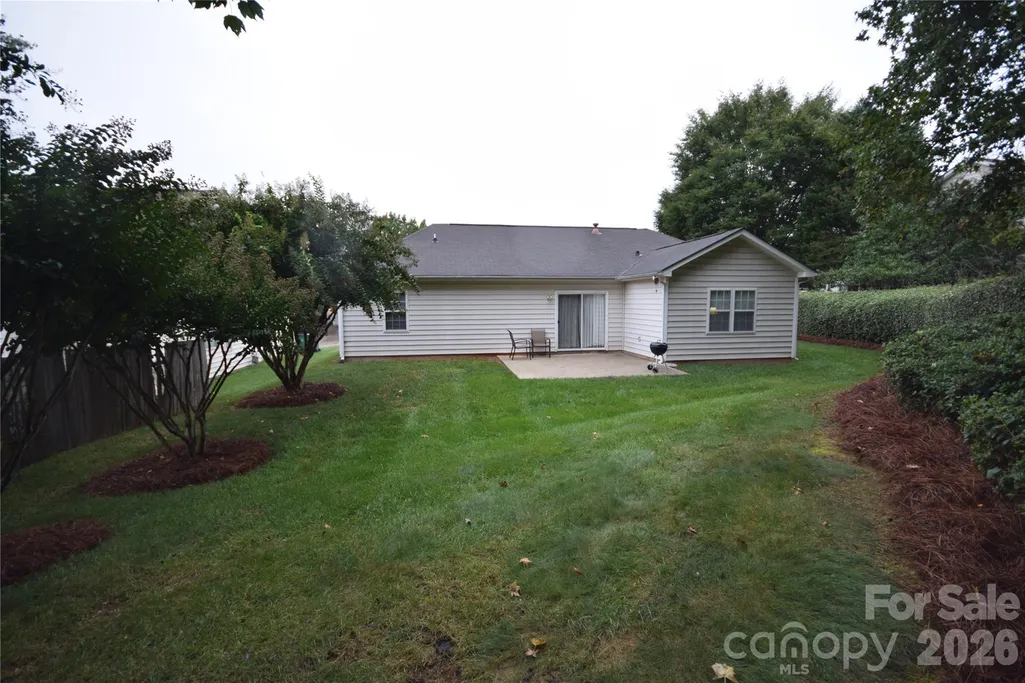
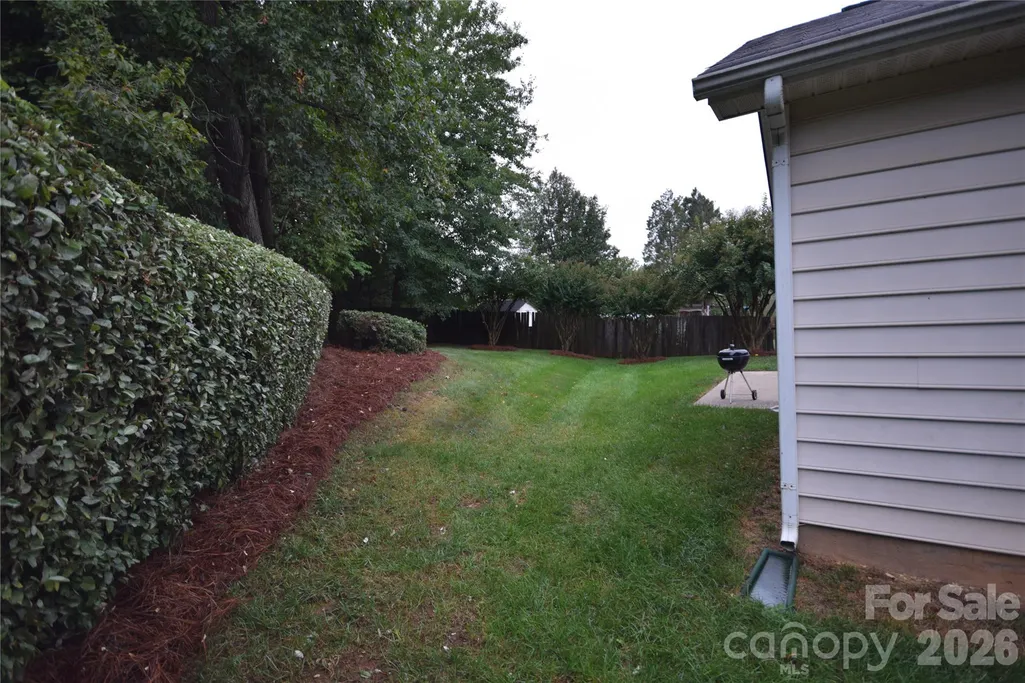
Wonderfully designed ranch home on a well manicured lot near shopping, schools, restaurants, greenway parks, UNCC. Seller priced this house below tax value and is offering $5000 to be used for buyer costs at settlement along with the washer, dryer, refrigerator. Private back yard due to a shrub hedge and neighbors' fences, concrete patio for grilling out. Open concept floor plan with natural light streaming in from 3 front palladium style windows, a vaulted ceiling, and a sliding glass patio door. Kitchen features a pantry closet, peninsula style breakfast bar, stainless steel appliances & sink, smooth top electric stove, built-in microwave, neutral colored cabinets with crown molding. Primary bedroom has an on-suite bathroom and walk-in closet. Secondary bedrooms share a full bathroom between the rooms. Large family room includes a TV niche, natural wood looking laminate floors, and a drop ceiling fan with light. Laundry room is positioned beside the 2 car garage with space to accommodate shoes & gear. Garage features a set of cabinets that measure 5'8"x12", access door to yard, pull down attic stairs. Covered front porch area flanked by mature landscaping. New garage lights, AC unit & water heater have been replaced within the last two years.
| Elementary School | Middle School | High School |
|---|---|---|
| Unspecified Elementary School | Unspecified Middle School | Unspecified High School |
| Price History | |
|---|---|
| 9/23/2026 | Listed $319,000 |
General Features
| Living Area | 1338 |
|---|---|
| Sewer | Public Sewer |
| Heating | Central,Forced Air,Natural Gas |
| Cooling | Central Air |
| Utilities | Electricity Connected,Natural Gas |
| Roof | Composition |
| Appliances | Dishwasher,Disposal,Dryer,Electric Cooktop,Electric Range,Gas Water Heater,Microwave,Refrigerator with Ice Maker,Washer |
| Development Status | Completed |
| Zoning | N1-A |
| Garage Spaces | 2 |
| Patio/Porch Features | Front Porch,Patio |
| Architectural Style | Ranch,Transitional |
| Security Features | Security System |
| Construction Materials | Brick Partial,Vinyl |
| Year Built | 1999 |
| Levels | One |
| Unit Number | |
| Property Subtype | Single Family Residence |
| Parcel Number | 02701536 |
| Accessibility | Two or More Access Exits |
| County | Mecklenburg |
| New Construction | No |
| Property Type | Residential |
| HOA | No |
| Subdivision Name | Glenview |
| Garage Y/N | Yes |
| Other Structures | None |
| Full Baths | 2 |
| Directions | Traveling southward on Mallard Creek Road,turn Right on Hubbard Rd.,Right on Lowen Rd.,Right on Sipes Ln |
| High School | Unspecified |
| City | Charlotte |
| Senior Community Y/N | No |
| Lot Size Units | Acres |
| Carport Y/N | No |
| Elementary School | Unspecified |
| Middle/Junior High School | Unspecified |
| Additional Parcels Y/N | No |
| Builder Name | Eastwood Construction Co.,Inc |
| Standard Status | Active |
| CAR_HOASubjectTo | None |
| Construction Type | Site Built |
| Restrictions | Building,Livestock Restriction,Subdivision,Other - See Remarks |
| Tax Assessed Value | 327500 |
| Listing Terms | Cash,Conventional,FHA,VA Loan |
Interior Features
| Interior Amenities | Open Floorplan |
|---|---|
| Flooring | Carpet,Laminate,Vinyl |
| Fireplace Features | Gas Log |
| Basement (Y/N) | No |
| Fireplace Y/N | Yes |
| Above Grade Finished Area | 1338 |
| Laundry Features | Electric Dryer Hookup,Laundry Room,Main Level,Washer Hookup |
| Total Bedrooms | 3 |
| Total Baths | 2 |
| SqFt Main | 1338 |
| SqFt Garage | 426 |
| Bedroom | 3 |
Exterior Features
| Exterior Amenities | Other - See Remarks |
|---|---|
| Fencing | Privacy |
| Parking Features | Driveway,Attached Garage |
| Lot Features | Green Area,Level,Private,Wooded,Other - See Remarks |
| Water Source | City |
| Lot Size Area | 0.17 |
| Foundation Details | Slab |
| Lot Dimensions | 73'x62'x86'x19'x125' |
| Road Surface Type | Concrete,Paved |
| Other Parking | Parking is available on concrete driveway and garage- about 4 cars can park on property. |
| Road Responsibility | Publicly Maintained Road |
| Main Level Garage YN | Yes |
Amenities
- Foreclosure
- Views
- Short Sale
- New Construction
- Adult 55+
- Lease To Own
- No HOA Fees
- Furnished
- Primary On Main
- Air Conditioning
- Seller Finance
- Green
- Fixer Upper
- Horse
- Golf
- Fireplace
- Deck
- Garage
- Basement
- Pool
Property vs Single Family Average in 28269
Price
Year Built

