

Views - Golf Course - Primary on Main









Address
6719 Seton House Lane, Charlotte, NC
Price
$ 1,997,000
Property Attributes
- ID#4422805
- TypeSingle Family
- Listing Status Active
- CountyMECKLENBURG
- CityCharlotte
- AreaMecklenburg County
- NeighborhoodPiper Glen
- Zip28277
- Style
- Year Built1995
- Price$ 1,997,000
- Bedrooms4
- Full Bathrooms4
- Half Bathrooms1
- Sqr Footage4874
- Lot Size0.79 Acres
Data Source:
Canopy MLS
Property Description
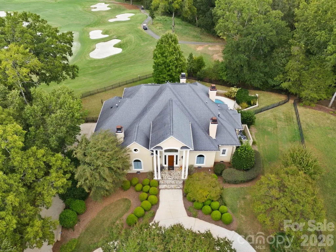
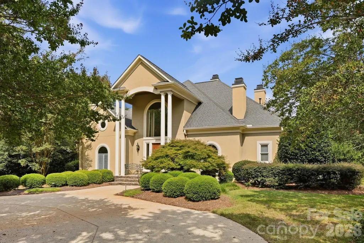
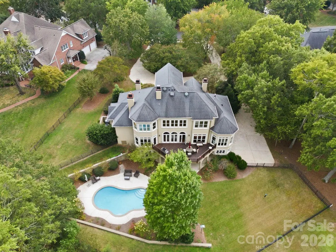
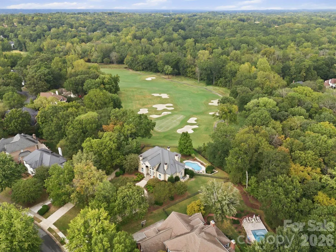
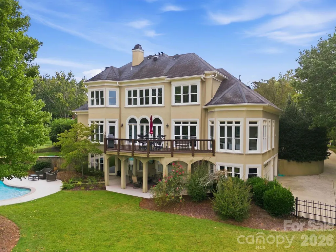
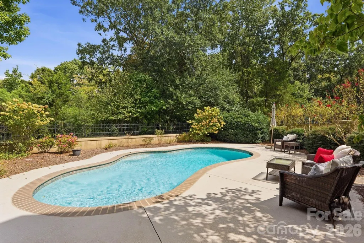
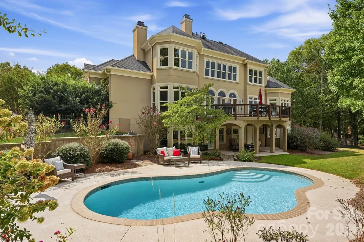
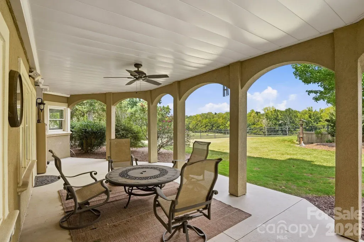
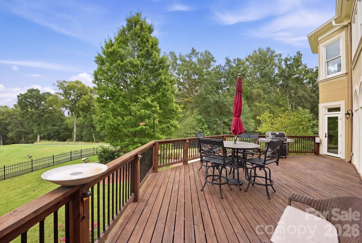
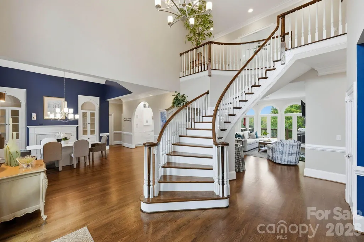
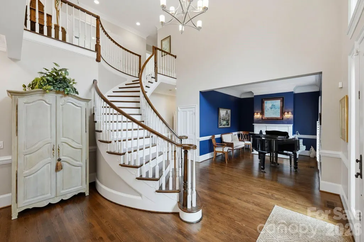
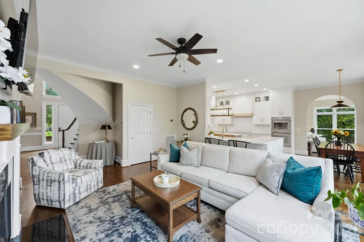
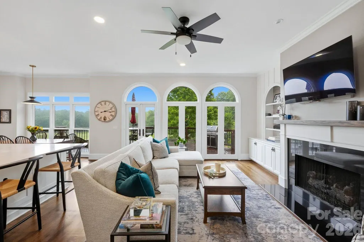
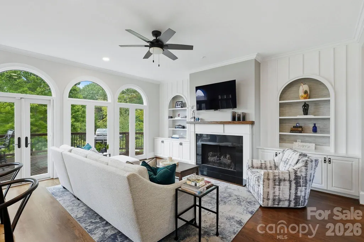
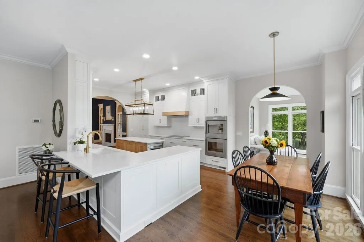
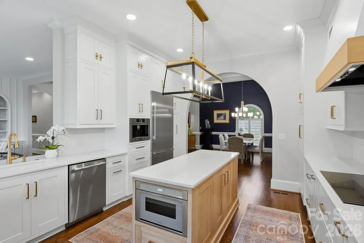
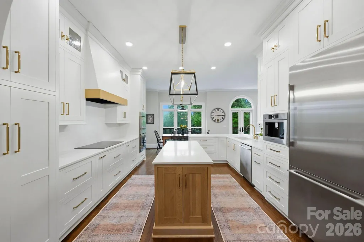
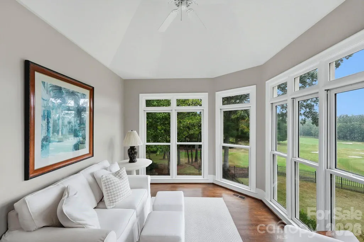
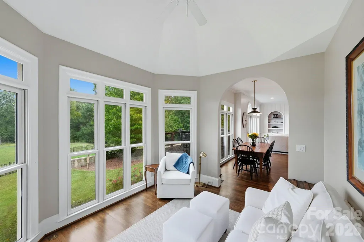
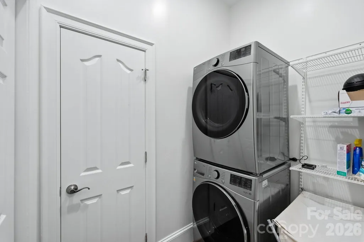
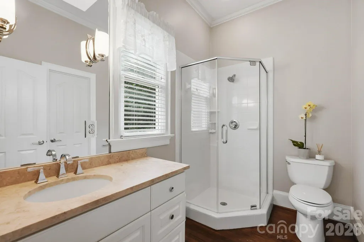
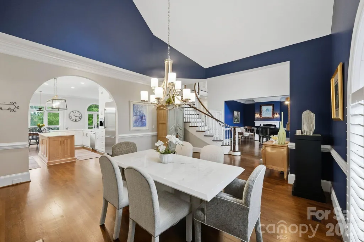
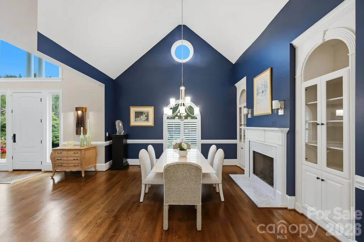
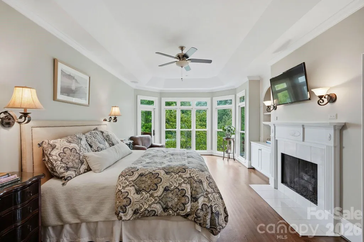
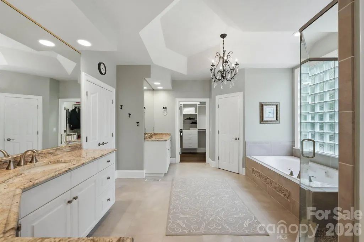
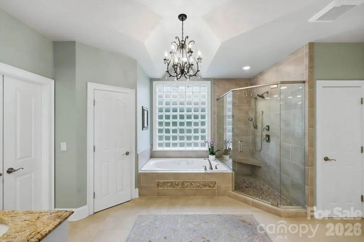
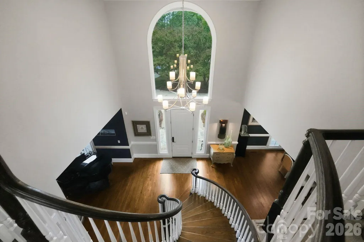
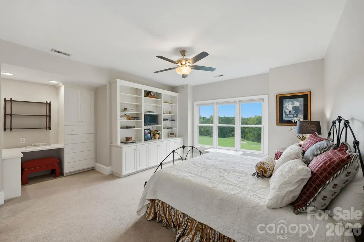
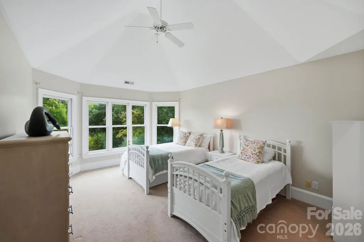
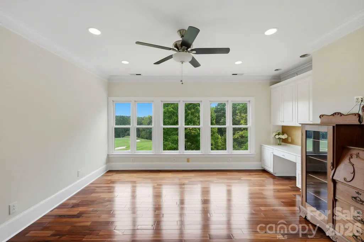
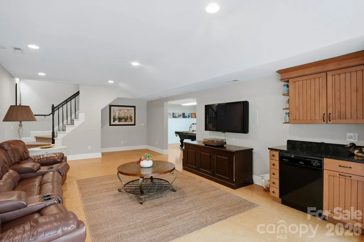
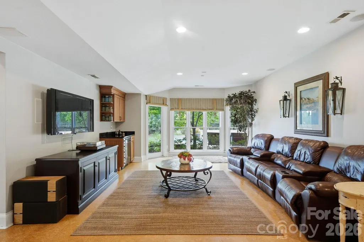
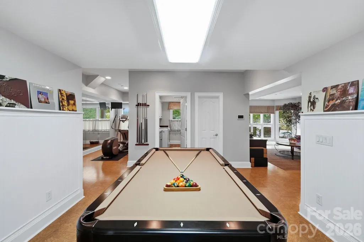
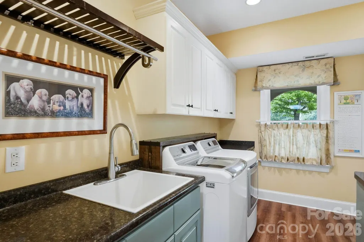
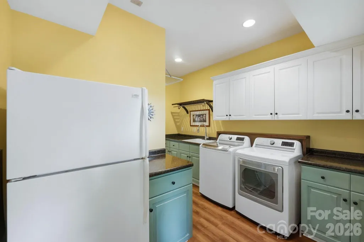
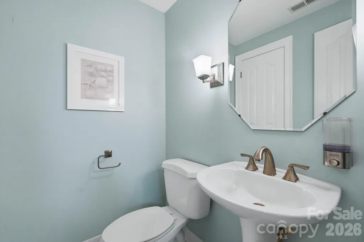
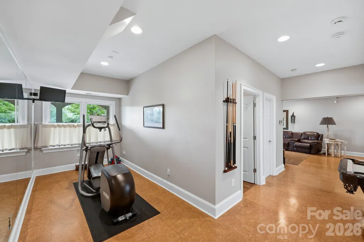
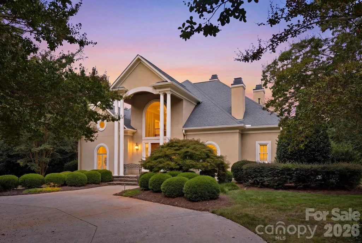
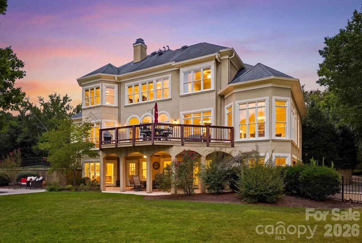
Stately home in the heart of Piper Glen with outstanding views of the #2 at Piper Glen on .8 of an acre. This beautifully appointed three-level home offers a highly sought-after floor plan with the primary suite and guest bedroom on the main level, each with a full bath. The renovated kitchen opens to the family room and keeping room and features gorgeous quartzite countertops, center island, Thermador and Bosch appliances, double ovens, built-in coffee station, and induction cooktop. A cheerful sunroom captures panoramic golf course views, while the family room features built-ins, a gas fireplace, and access to the deck—perfect for entertaining or relaxing while enjoying the view. Upstairs are two additional bedrooms with ensuite baths, generous closets, a bonus room with built-ins, and a huge walk-in attic for exceptional storage. The walk-out lower level features durable cork flooring, a large recreation room, game and gym areas, half bath, and kitchen/bar with refrigerator, dishwasher, sink, and washer/dryer. Direct access to the oversized three-car garage and covered outdoor patio adds convenience and privacy. A beautiful pool tucked behind the trees creates a serene outdoor retreat. Numerous updates include renovations to the foyer, kitchen, and family room; resurfacing of the pool interior and decking; a newer deck; replacement of 29 rear-facing windows; and renovation of the primary bathroom and secondary bathroom shower. The pool also features a new filter and a new pump. Exceptional location, flexible living spaces, golf course views, and an extensive list of recent updates make this Piper Glen home truly special.
| Elementary School | Middle School | High School |
|---|---|---|
| McAlpine Elementary School | South Charlotte Middle School | Ballantyne Ridge High School |
| Price History | |
|---|---|
| 9/23/2026 | Listed $1,997,000 |
General Features
| Living Area | 4874 |
|---|---|
| Sewer | Public Sewer |
| Heating | Forced Air,Natural Gas |
| Cooling | Ceiling Fan(s),Central Air,Multi Units |
| Appliances | Dishwasher,Disposal,Double Oven,Induction Cooktop |
| HOA Fee | 240 |
| Garage Spaces | 3 |
| Patio/Porch Features | Covered,Deck,Patio |
| Pool Features | In Ground |
| Construction Materials | Hard Stucco |
| Year Built | 1995 |
| Levels | Two |
| Property Subtype | Single Family Residence |
| Parcel Number | 225-521-30 |
| Community Features | Clubhouse,Fitness Center,Golf,Outdoor Pool,Pond,Putting Green,Sidewalks,Street Lights,Tennis Court(s) |
| Assoc Fee Paid Per | Quarterly |
| County | Mecklenburg |
| New Construction | No |
| Property Type | Residential |
| HOA | Yes |
| Subdivision Name | Piper Glen |
| Garage Y/N | Yes |
| Full Baths | 4 |
| High School | Ballantyne Ridge |
| City | Charlotte |
| Association Name | Hawthorne |
| Senior Community Y/N | No |
| Lot Size Units | Acres |
| Carport Y/N | No |
| Elementary School | McAlpine |
| Middle/Junior High School | South Charlotte |
| Additional Parcels Y/N | No |
| Standard Status | Active |
| CAR_HOASubjectTo | Required |
| Construction Type | Site Built |
| Tax Assessed Value | 1073800 |
| Listing Terms | Cash,Conventional |
Interior Features
| Interior Amenities | Attic Walk In,Built-in Features,Kitchen Island,Open Floorplan,Walk-In Closet(s) |
|---|---|
| Basement | Finished |
| Flooring | Carpet,Cork,Wood |
| Fireplace Features | Family Room,Gas Log |
| Basement (Y/N) | Yes |
| Fireplace Y/N | Yes |
| Above Grade Finished Area | 3874 |
| Half Baths | 1 |
| Laundry Features | In Basement,Laundry Room,Main Level,Multiple Locations |
| Total Bedrooms | 4 |
| Below Grade Finished Area | 1000 |
| Total Baths | 5 |
| SqFt Main | 2688 |
| SqFt Garage | 823 |
| SqFt Upper | 1186 |
| Bedroom | 2 |
Exterior Features
| Fencing | Fenced |
|---|---|
| Parking Features | Circular Driveway,Attached Garage |
| Lot Features | On Golf Course,Views |
| Water Source | City |
| Lot Size Area | 0.79 |
| Foundation Details | Basement |
| Road Surface Type | Concrete,Paved |
| Road Responsibility | Publicly Maintained Road |
| Main Level Garage YN | No |
Amenities
- Foreclosure
- Views
- Short Sale
- New Construction
- Adult 55+
- Lease To Own
- No HOA Fees
- Furnished
- Primary On Main
- Air Conditioning
- Seller Finance
- Green
- Fixer Upper
- Horse
- Golf
- Fireplace
- Deck
- Garage
- Basement
- Pool
Property vs Single Family Average in 28277
Price
Year Built

