

Primary on Main


Address
1820 Dilworth Road E, Charlotte, NC
Price
$ 1,785,000
Property Attributes
- ID#4417489
- TypeSingle Family
- Listing Status Active
- CountyMECKLENBURG
- CityCharlotte
- AreaMecklenburg County
- NeighborhoodDilworth
- Zip28203
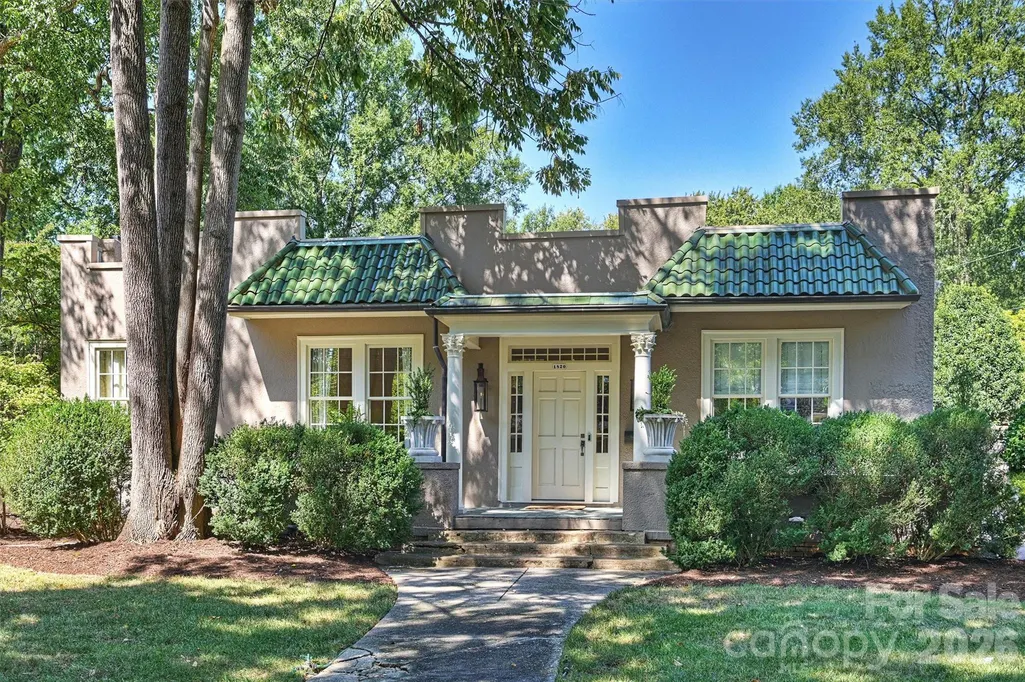
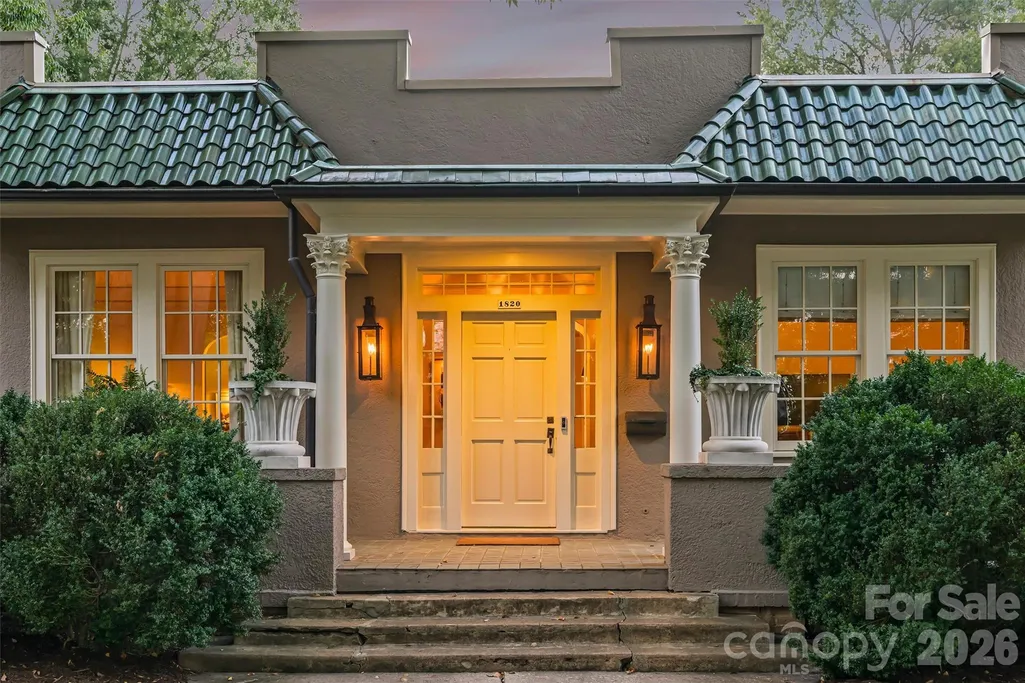
- StyleMediterranean,Traditional
- Year Built1924
- Price$ 1,785,000
- Bedrooms3
- Full Bathrooms2
- Half Bathrooms0
- Sqr Footage2794
- Lot Size0.27 Acres
Data Source:
Canopy MLS
Property Description
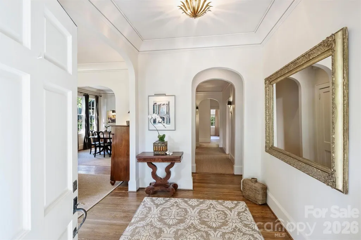
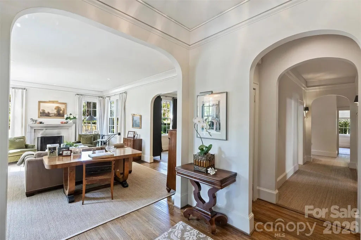
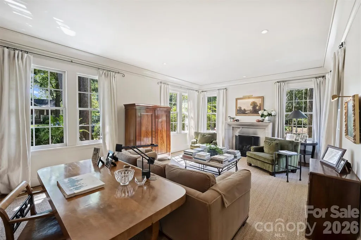
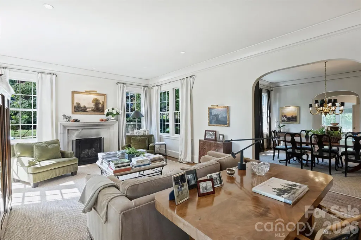
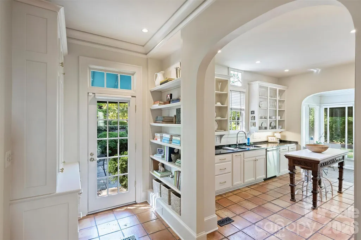
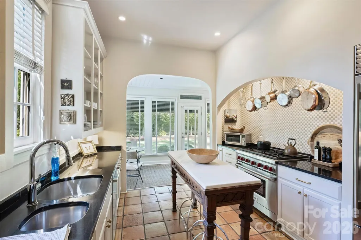
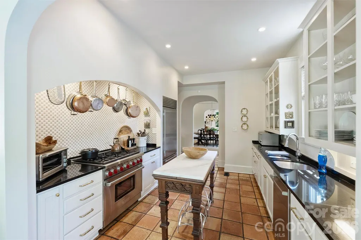
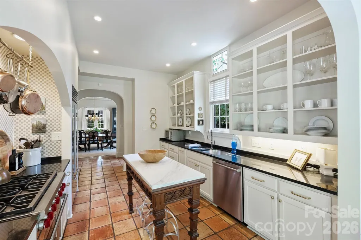
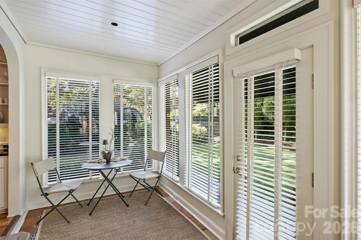
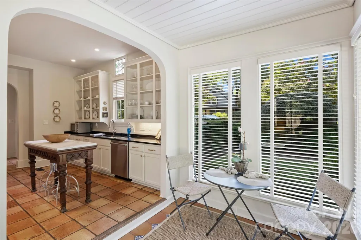
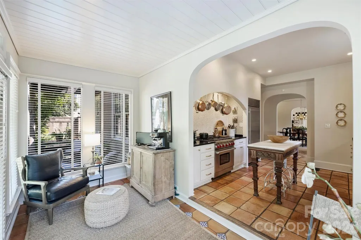
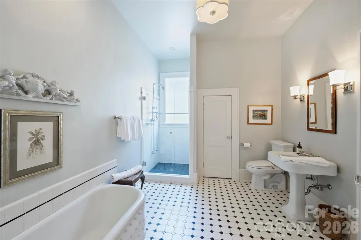
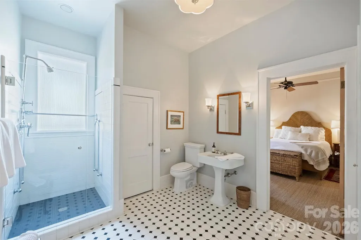
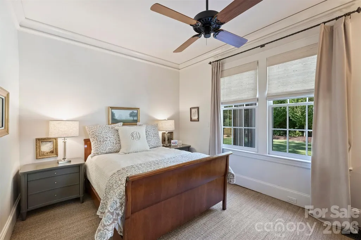
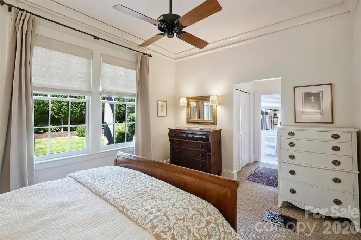
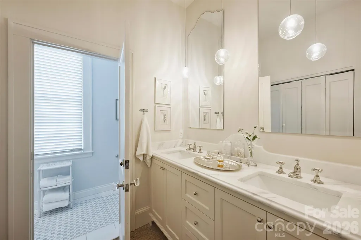
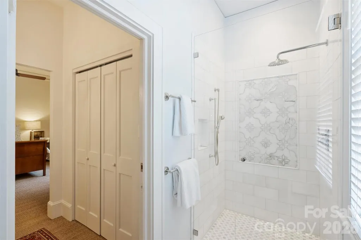
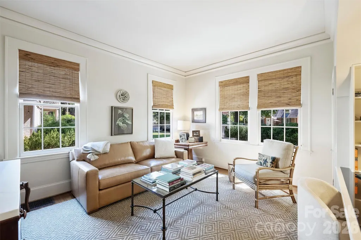
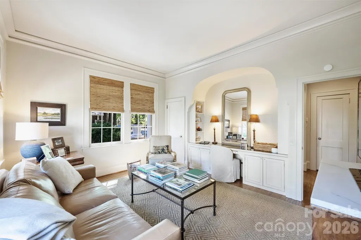
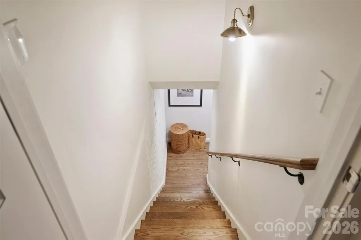
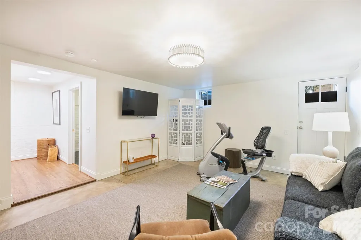
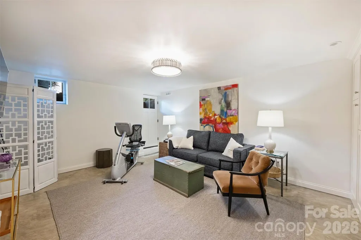
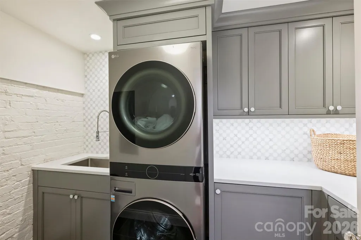
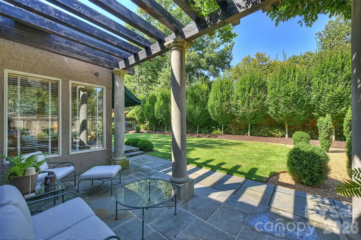
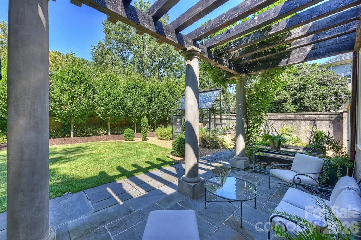
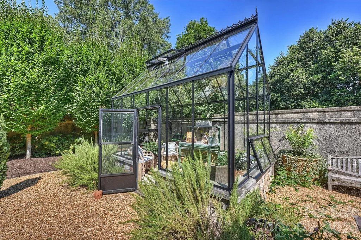
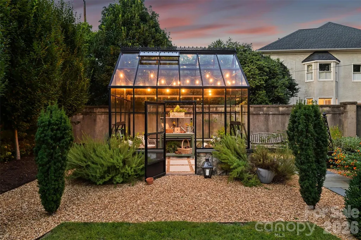
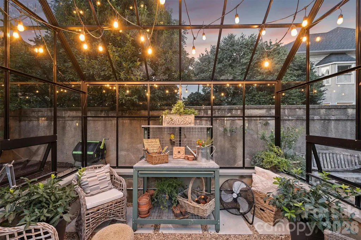
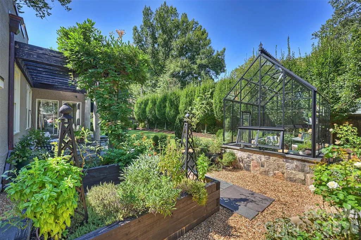
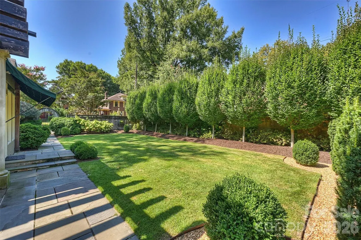
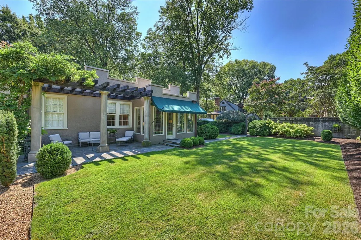
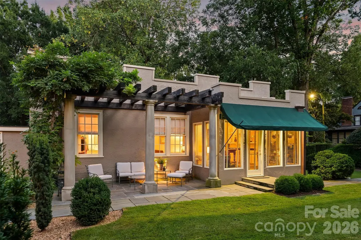
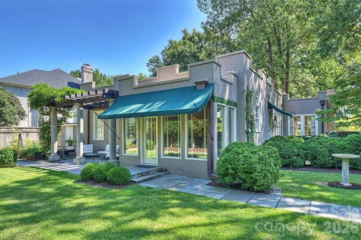
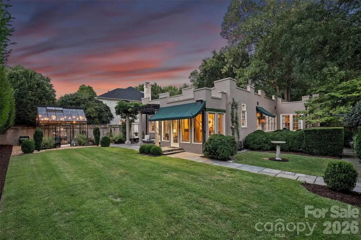
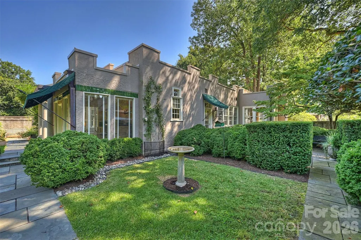
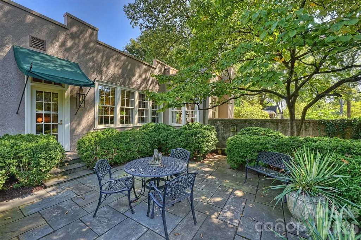
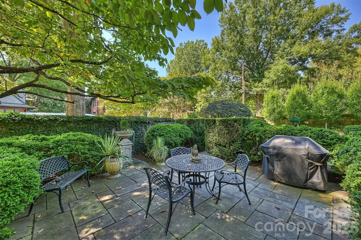
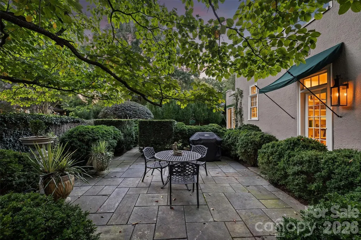
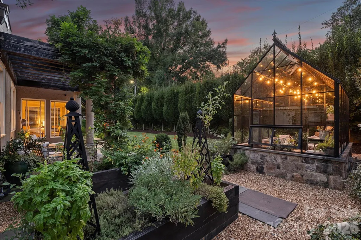
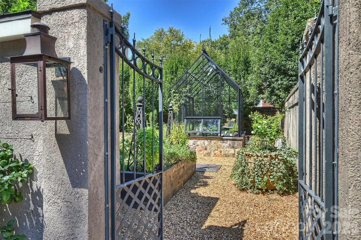
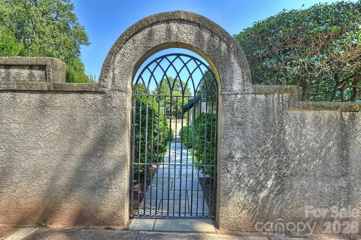
A young custom builder purchased the home in the early 1980s and undertook its first major restoration, adding the primary closet, shower, and vanity area — the start of a decades-long effort to adapt the 1927 home for modern living while preserving its character. The wall enclosing the backyard was built in 1988, helping define the private garden that remains central to the property today. The home's second major renovation, in the mid-1990s, added new crown moldings throughout, a new living room mantel, renovated kitchen cabinetry, the first renovation of the large bathroom, a new side entrance to the patio, and custom desk/bookcases in the third bedroom. The side entrance and third-bedroom built-ins share a special history: a close friend of the owner's — Bobby McAlpine — sketched both ideas on a napkin over dinner at the house. The new entrance replaced the home's original butler's pantry. Around this time, the owner also brought English boxwood from his family's mountain property and planted it along the side patio, where it remains today. In 2019, the crawl space was sealed, and the large bathroom was renovated with a new shower and light fixtures — while the home's original "spray shower" was carefully retained and restored. The third major renovation, beginning in 2021, brought a renovated primary bathroom with heated floors, new backyard columns, a bluestone patio and pergola, new front columns and porch, and Bevolo gas lanterns. Work resumed in late 2022 after a brief pause and continued for roughly two years in a comprehensive renovation and modernization. The basement was fully renovated into finished living space with a new laundry room, custom cabinetry, and interior access. The kitchen received new cabinet doors and pulls, glide-out shelving, and a custom pantry, and the primary suite's vanity and closet were further improved. Additional work included all-new windows, a complete roof replacement, full interior and exterior painting, new breakfast room blinds, a greenhouse, a whole-house generator, a basement sump system, new exterior awnings, new living room gas logs, and extensive landscaping — including a backyard design the owner hand-drew, completed as the final phase. Since 1927, 1820 Dilworth Road East has evolved through nearly a century of Charlotte history — from careful restoration in the 1980s to the thoughtful renovations that followed. Each phase aimed to make the home more livable without sacrificing the character and details that make a historic Dilworth home so distinctive. Dilworth is a neighborhood where tree-lined sidewalks invite you to slow down, connecting you on foot to boutique shops, beloved restaurants, and neighborhood parks. Uptown Charlotte is at your doorstep, the light rail is nearby, and SouthEnd's creative energy is just around the corner. Here, you don't just live in a great location — you live a great life. This is a one-of-a-kind home in a neighborhood that doesn't often let go of houses like this.
| Elementary School | Middle School | High School |
|---|---|---|
| Dilworth Elementary School | Sedgefield Middle School | Myers Park High School |
| Price History | |
|---|---|
| 9/19/2026 | Listed $1,785,000 |
General Features
| Living Area | 2794 |
|---|---|
| Sewer | Public Sewer |
| Heating | Central,Forced Air,Natural Gas |
| Cooling | Central Air,Electric |
| Utilities | Electricity Connected,Natural Gas |
| Roof | Rubber,Tile |
| Appliances | Dishwasher,Disposal,Double Oven,Exhaust Hood,Gas Cooktop,Gas Oven,Gas Range,Ice Maker,Refrigerator,Tankless Water Heater |
| Patio/Porch Features | Awning(s),Patio,Terrace |
| Architectural Style | Mediterranean,Traditional |
| Security Features | Security System,Smoke Detector(s) |
| Construction Materials | Hard Stucco,Wood |
| Exclusions | Mirror in fall bath; curtain rods except for dining room |
| Year Built | 1924 |
| Levels | One |
| Property Subtype | Single Family Residence |
| Parcel Number | 121-114-03 |
| County | Mecklenburg |
| New Construction | No |
| Property Type | Residential |
| HOA | No |
| Subdivision Name | Dilworth |
| Garage Y/N | No |
| Other Structures | Greenhouse |
| Full Baths | 2 |
| Directions | On the corner of Ideal Way |
| High School | Myers Park |
| City | Charlotte |
| Senior Community Y/N | No |
| Open Parking Spaces | 2 |
| Lot Size Units | Acres |
| Carport Y/N | No |
| Elementary School | Dilworth |
| Middle/Junior High School | Sedgefield |
| Additional Parcels Y/N | No |
| Virtual Tour | https://matthewbenham.hd.pics/3319075 |
| Standard Status | Active |
| CAR_HOASubjectTo | None |
| Construction Type | Site Built |
| Restrictions | Historical,Other - See Remarks |
| Tax Assessed Value | 972900 |
| Virtual Tour | https://matthewbenham.hd.pics/3319075 |
| Listing Terms | Cash,Conventional |
Interior Features
| Interior Amenities | Attic Stairs Pulldown,Built-in Features,Entrance Foyer,Pantry,Walk-In Closet(s) |
|---|---|
| Basement | Exterior Entry,Interior Entry,Partially Finished,Sump Pump,Walk-Up Access |
| Flooring | Carpet,Concrete,Stone,Tile,Wood |
| Fireplace Features | Living Room |
| Basement (Y/N) | Yes |
| Window Features | Insulated Window(s) |
| Fireplace Y/N | Yes |
| Above Grade Finished Area | 2346 |
| Laundry Features | In Basement |
| Total Bedrooms | 3 |
| Below Grade Finished Area | 448 |
| Total Baths | 2 |
| SqFt Main | 2346 |
| Bedroom | 3 |
Exterior Features
| Exterior Amenities | Other - See Remarks |
|---|---|
| Fencing | Back Yard,Privacy,Stone |
| Parking Features | Driveway,On Street |
| Lot Features | Corner Lot,Level,Private |
| Water Source | City |
| Lot Size Area | 0.27 |
| Foundation Details | Basement,Crawl Space |
| Road Surface Type | Concrete,Paved |
| Other Parking | Parking in driveway,and on street in front of on on the side of the property |
| Door Features | French Doors |
| Road Responsibility | Publicly Maintained Road |
| Main Level Garage YN | No |
Amenities
- Foreclosure
- Views
- Short Sale
- New Construction
- Adult 55+
- Lease To Own
- No HOA Fees
- Furnished
- Primary On Main
- Air Conditioning
- Seller Finance
- Green
- Fixer Upper
- Horse
- Golf
- Fireplace
- Deck
- Garage
- Basement
- Pool
Property vs Single Family Average in 28203
Price
Year Built

