


Address
5233 Firebrick Lane Sw, Concord, NC
Price
$ 690,000
Property Attributes
- ID#4415466
- TypeSingle Family
- Listing Status Active
- CountyCABARRUS
- CityConcord
- AreaCabarrus County
- NeighborhoodHearthwood
- Zip28025
- StyleTransitional
- Year Built2008
- Price$ 690,000
- Bedrooms4
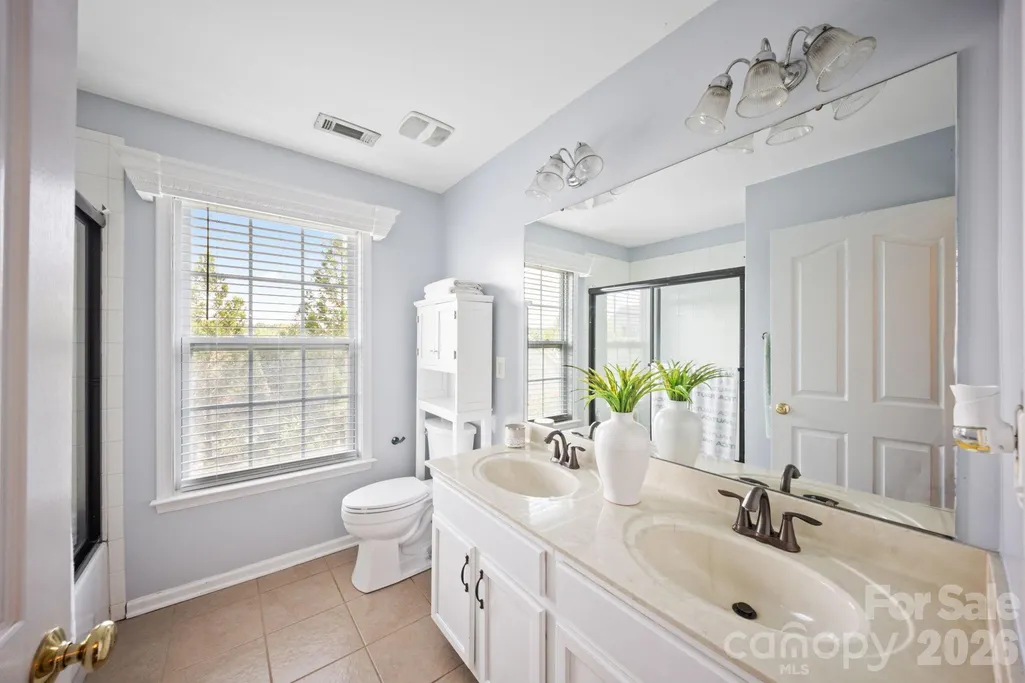
- Full Bathrooms2
- Half Bathrooms1
- Sqr Footage4172
- Lot Size0.47 Acres
Data Source:
Canopy MLS
Property Description
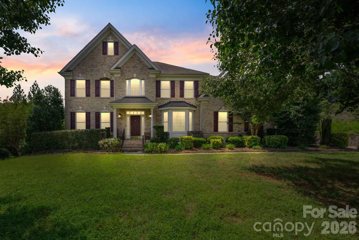
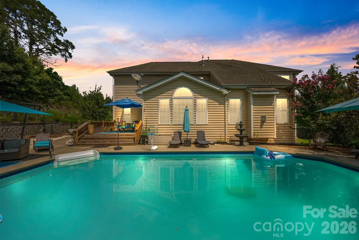
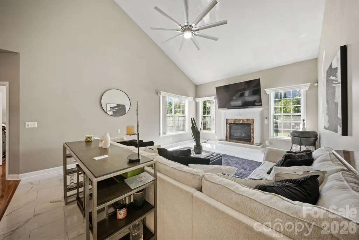
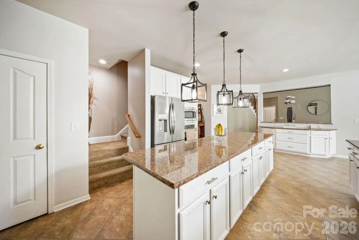
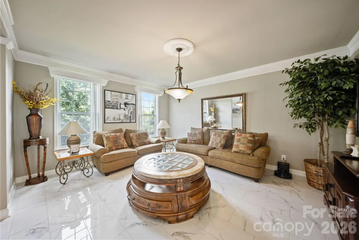
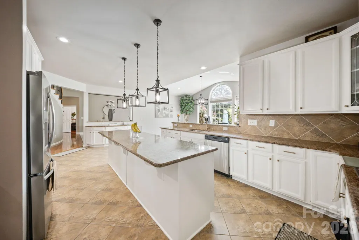
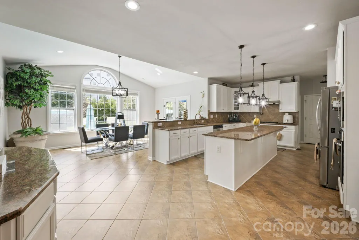
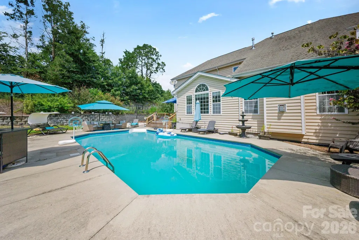
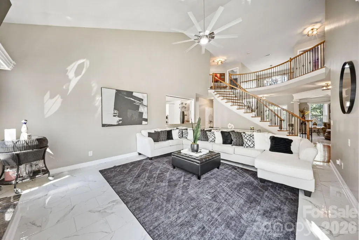
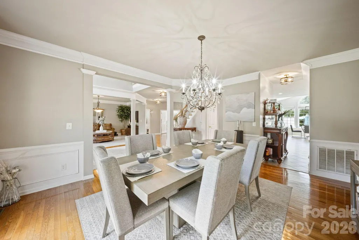
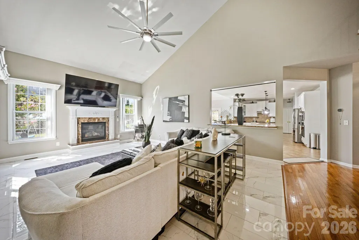
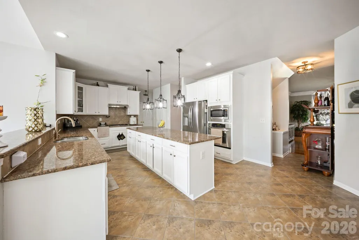
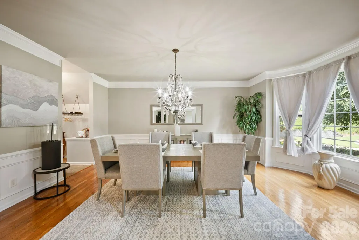
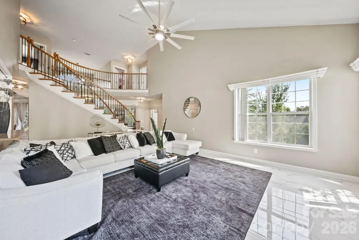
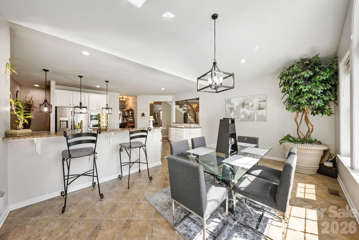
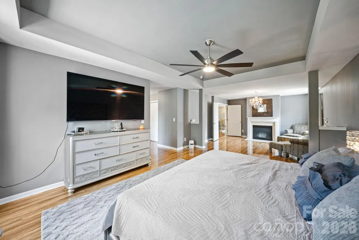
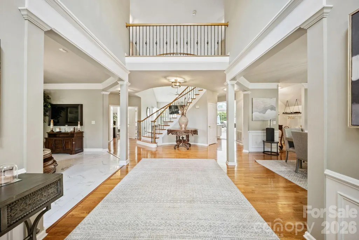
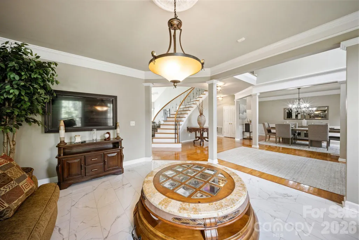
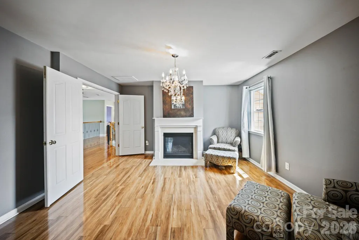
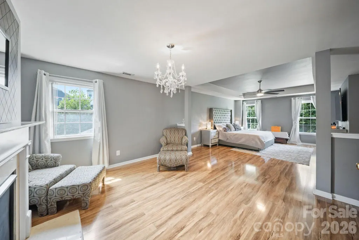
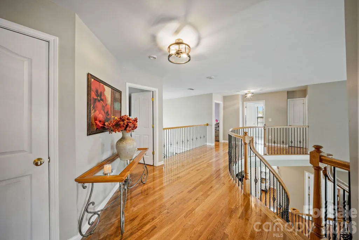
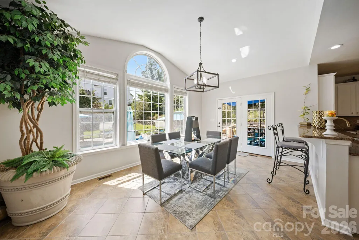
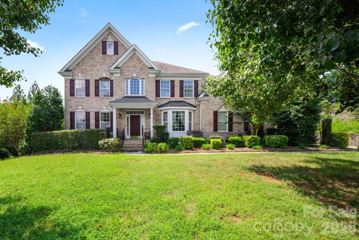
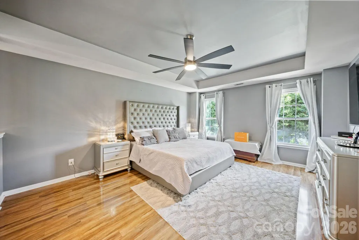
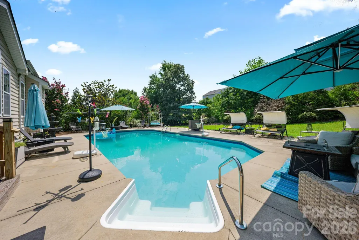
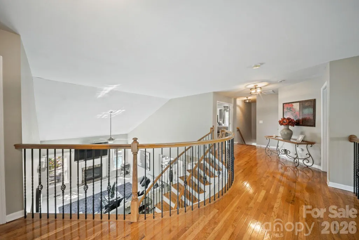
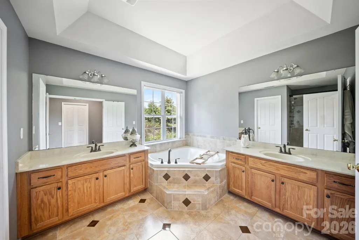
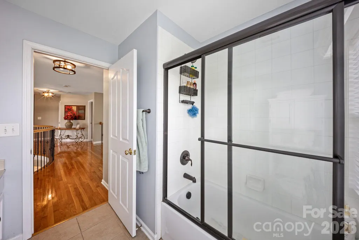
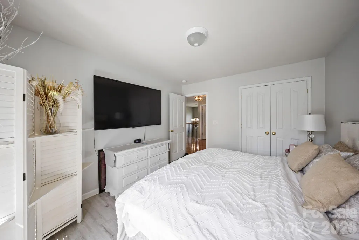
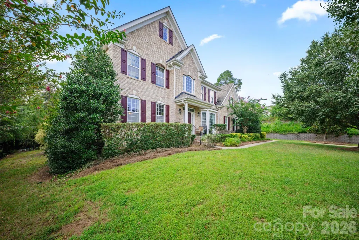
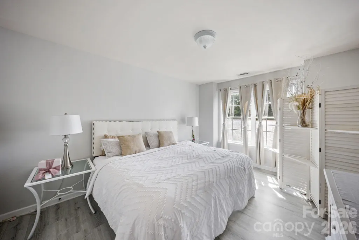
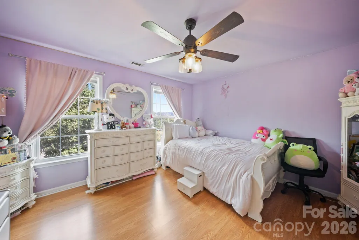
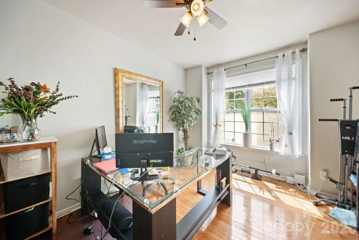
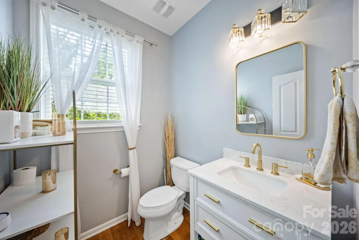
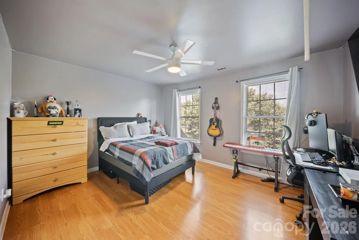
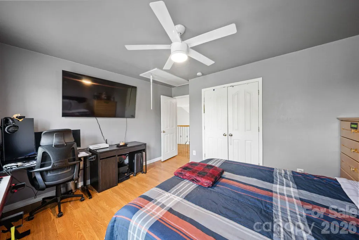
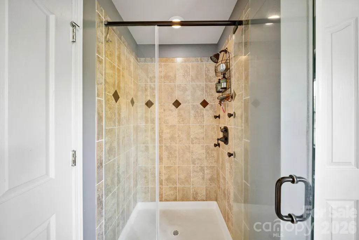
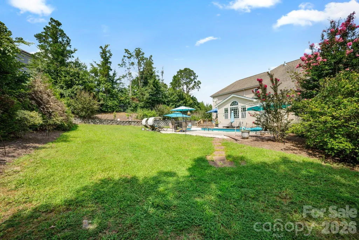
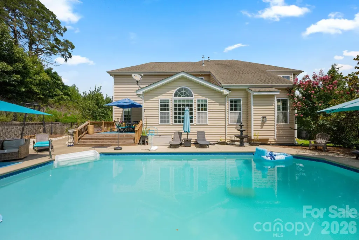
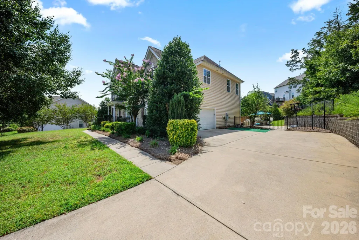
Welcome to a truly exceptional Concord residence where timeless elegance meets thoughtful design. Nestled on a private ½-acre cul-de-sac lot in a neighborhood of beautiful, spacious homes—each with its own distinct character—this stunning 4-bedroom, 3-bath home offers approximately 4,000 square feet of refined living space and has been lovingly maintained by its original owner since 2002. From the moment you enter, the impressive foyer and striking circular staircase set the tone for the exceptional architectural details found throughout the home. Elegant tray ceilings, sophisticated finishes, and beautifully proportioned spaces create an atmosphere that feels both grand and inviting. The expansive primary suite is a true retreat, featuring an intimate fireplace and private sitting area. The gourmet chef’s kitchen is designed to impress, outfitted with premium appliances and an abundance of space for both everyday living and entertaining. Step outside to your own private backyard oasis, complete with a beautiful pool, fenced yard, and mature apple and pear trees. The generous lot provides the perfect setting for relaxing, entertaining, and enjoying the outdoors. A rare combination of character, craftsmanship, privacy, and elegance, this home is ideal for someone who appreciates refined architectural details and the beauty of a home that truly feels one-of-a-kind. A residence this special is not simply a home—it is an experience.
| Elementary School | Middle School | High School |
|---|---|---|
| Rocky River Elementary School | J.n. Fries Middle School | Central Cabarrus High School |
| Price History | |
|---|---|
| 8/20/2026 | Listed $690,000 |
General Features
| Living Area | 4172 |
|---|---|
| Sewer | Public Sewer |
| Heating | Central |
| Cooling | Ceiling Fan(s),Central Air |
| Utilities | Electricity Connected,Natural Gas |
| Appliances | Dishwasher,Exhaust Fan,Exhaust Hood,Gas Cooktop,Gas Water Heater,Microwave,Wall Oven |
| Development Status | Completed |
| HOA Fee | 800 |
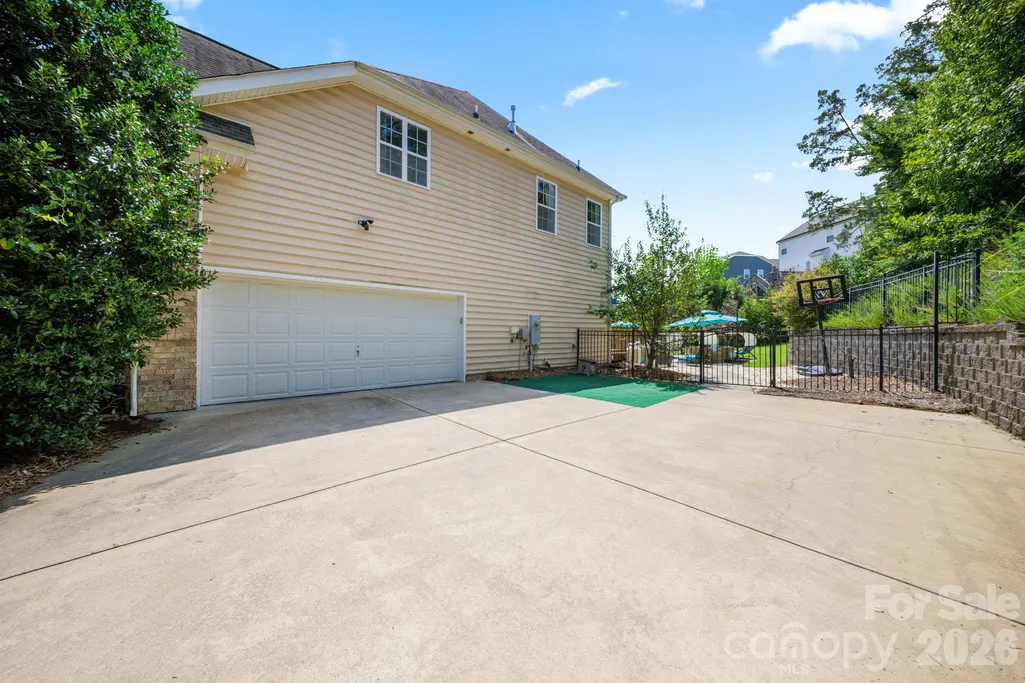
| Garage Spaces | 2 |
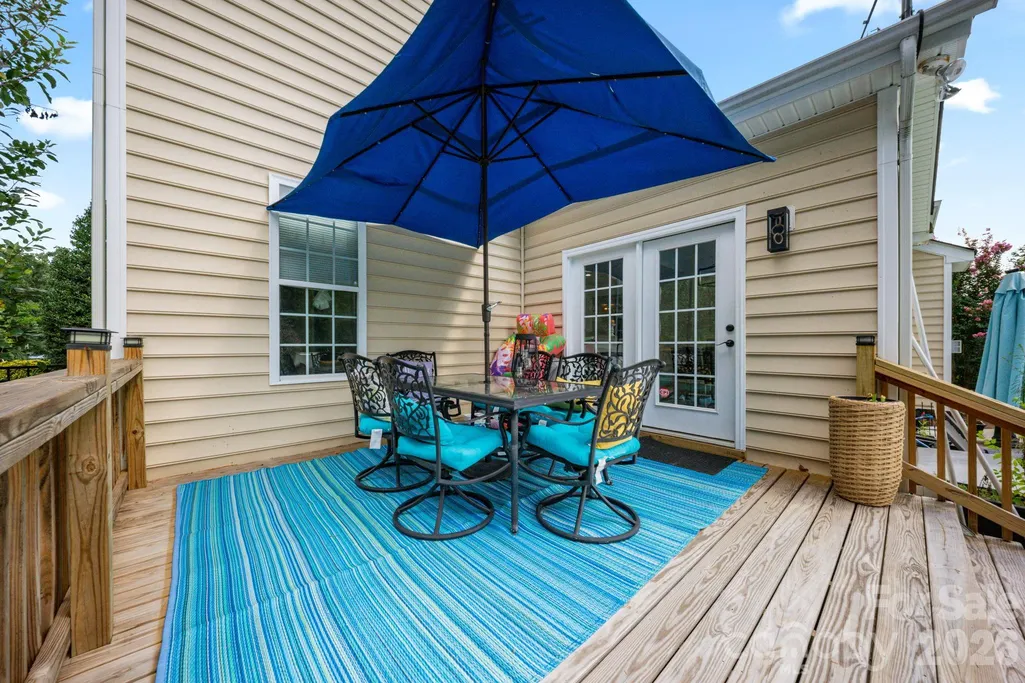
| Patio/Porch Features | Patio |
| Architectural Style | Transitional |
| Pool Features | Fenced,In Ground,Outdoor Pool |
| Construction Materials | Brick Partial,Vinyl |
| Year Built | 2008 |
| Levels | Two |
| Property Subtype | Single Family Residence |
| Parcel Number | 5528-55-1598-0000 |
| Waterfront Features | None |
| Community Features | Clubhouse,Outdoor Pool |
| Assoc Fee Paid Per | Annually |
| County | Cabarrus |
| New Construction | No |
| Property Type | Residential |
| HOA | Yes |
| Subdivision Name | Hearthwood |
| Garage Y/N | Yes |
| Full Baths | 2 |
| High School | Central Cabarrus |
| City | Concord |
| Association Name | Key Community Management |
| Senior Community Y/N | No |
| Lot Size Units | Acres |
| Carport Y/N | No |
| Elementary School | Rocky River |
| Middle/Junior High School | J.N. Fries |
| Additional Parcels Y/N | No |
| Builder Name | Orleans Homebuilders |
| Standard Status | Active |
| CAR_HOASubjectTo | Required |
| Construction Type | Site Built |
| Tax Assessed Value | 604490 |
| Listing Terms | Cash,Conventional,FHA,VA Loan |
Interior Features
| Interior Amenities | Entrance Foyer,Garden Tub,Kitchen Island,Open Floorplan,Storage,Walk-In Closet(s),Walk-In Pantry |
|---|---|
| Flooring | Tile,Wood |
| Fireplace Features | Family Room,Primary Bedroom |
| Basement (Y/N) | No |
| Window Features | Insulated Window(s) |
| Fireplace Y/N | Yes |
| Above Grade Finished Area | 4172 |
| Half Baths | 1 |
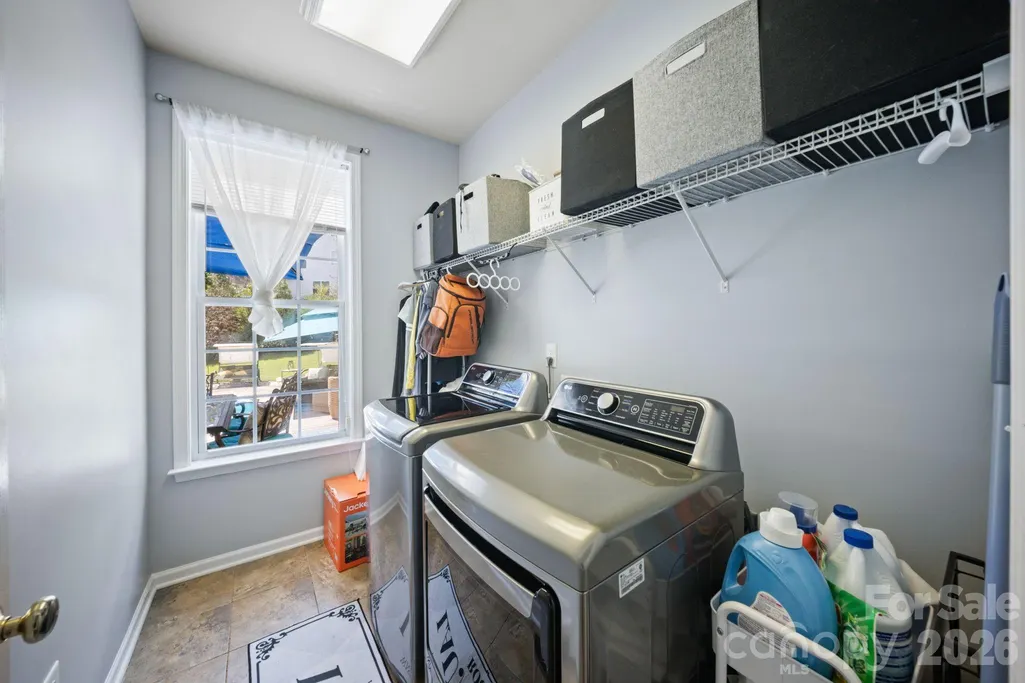
| Laundry Features | Inside,Laundry Room,Washer Hookup |
| Total Bedrooms | 4 |
| Total Baths | 3 |
| SqFt Main | 2345 |
| SqFt Garage | 491 |
| SqFt Upper | 1827 |
Exterior Features
| Exterior Amenities | In-Ground Irrigation |
|---|---|
| Fencing | Back Yard,Fenced |
| Parking Features | Driveway,Attached Garage,Garage Faces Side |
| Lot Features | Cul-De-Sac,Orchard(s),Level,Private,Wooded |
| Water Source | City |
| Lot Size Area | 0.47 |
| Foundation Details | Crawl Space |
| Road Surface Type | Concrete,Paved |
| Door Features | Insulated Door(s) |
| Road Responsibility | Publicly Maintained Road |
| Horse Amenities | None |
| Main Level Garage YN | Yes |
Amenities
- Foreclosure
- Views
- Short Sale
- New Construction
- Adult 55+
- Lease To Own
- No HOA Fees
- Furnished
- Primary On Main
- Air Conditioning
- Seller Finance
- Green
- Fixer Upper
- Horse
- Golf
- Fireplace
- Deck
- Garage
- Basement
- Pool
Property vs Single Family Average in 28025
Price
Year Built
Visits

