

Price Reduction - Views - Eco Friendly











Address
304 Frazier Avenue, Charlotte, NC
Price
$ 3,225,000
Property Attributes
- ID#4380694
- TypeSingle Family
- Listing Status Active
- CountyMECKLENBURG
- CityCharlotte
- AreaMecklenburg County
- Zip28216
- StyleModern
- Year Built2020
- Price$ 3,225,000
- Bedrooms4
- Full Bathrooms4
- Half Bathrooms2
- Sqr Footage4136
- Lot Size0.13 Acres
Data Source:
Canopy MLS
Property Description
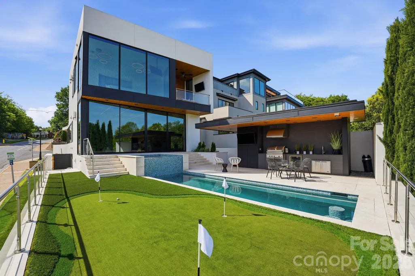
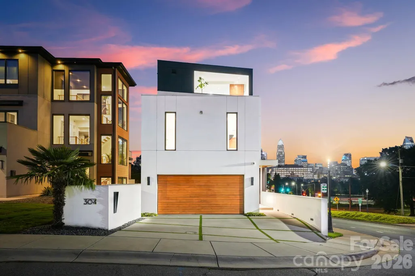
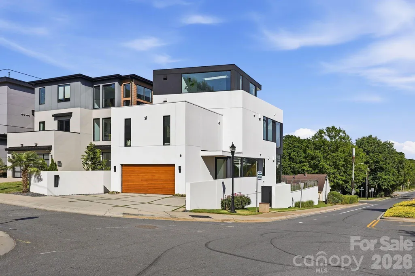
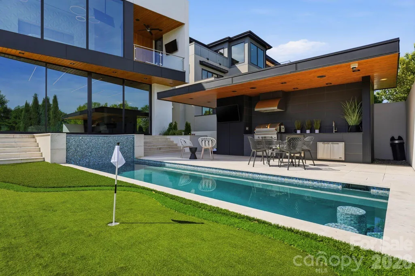
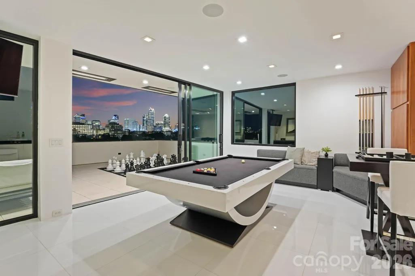
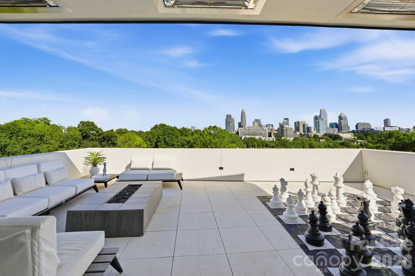
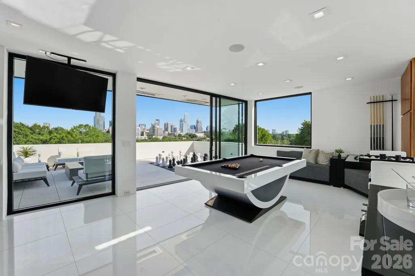
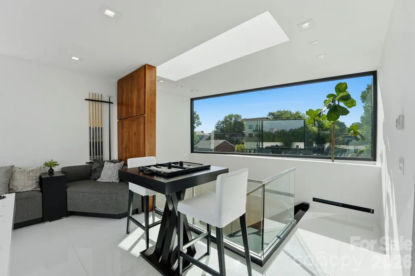
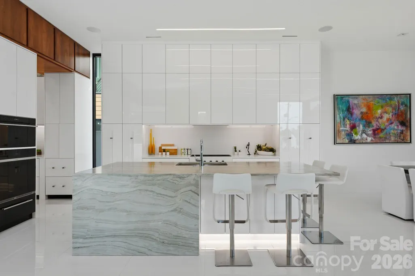
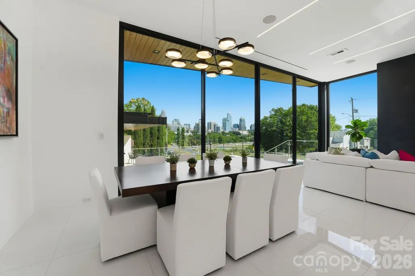
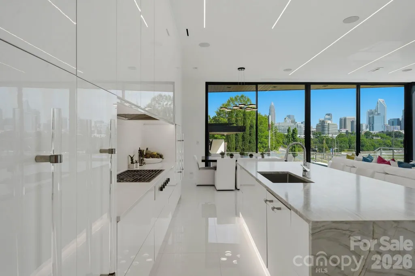
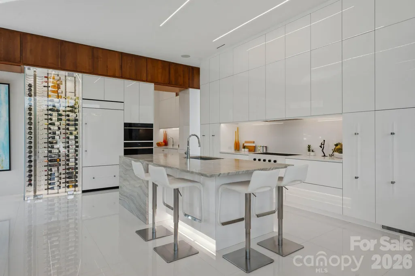
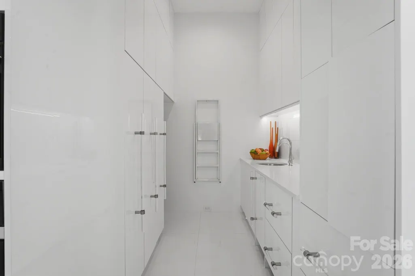
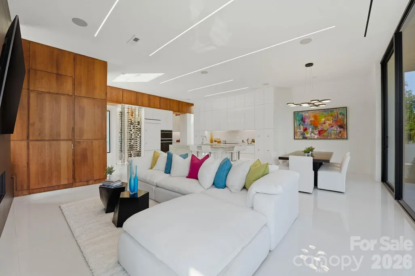
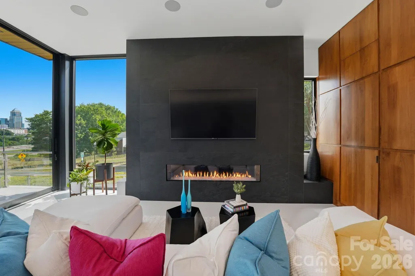
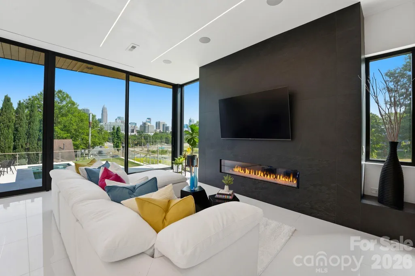
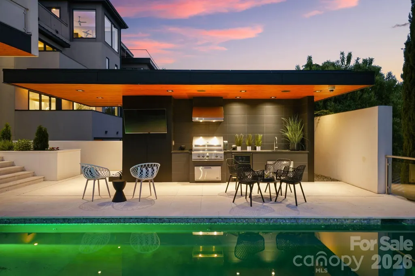
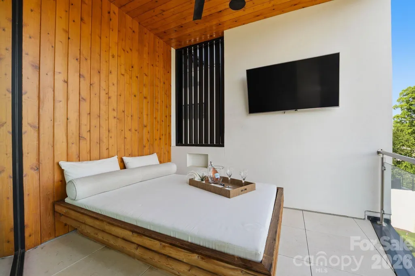
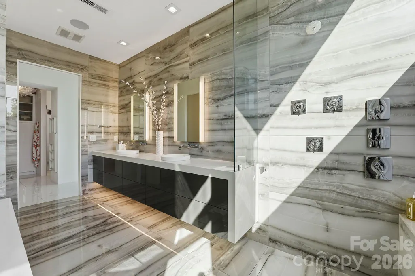
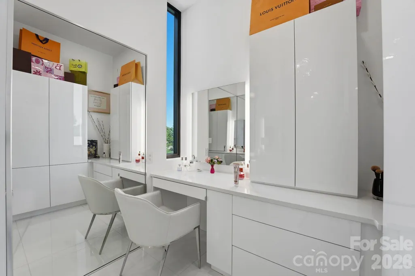
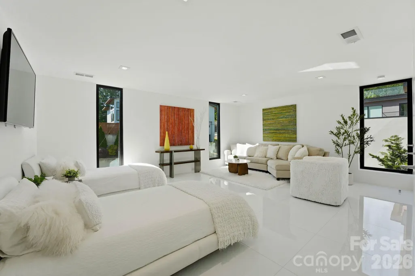
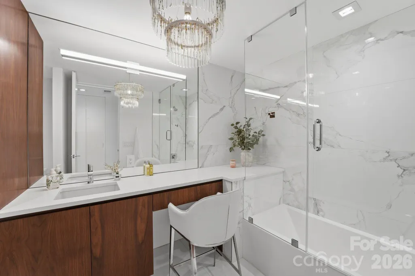
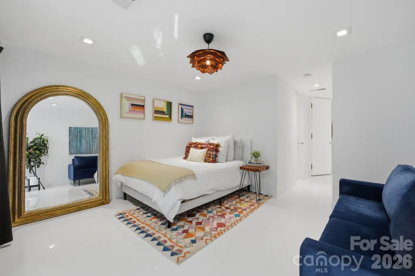
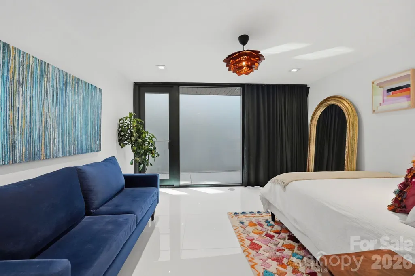
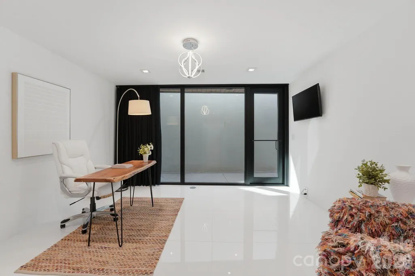
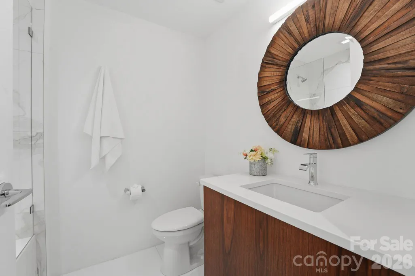
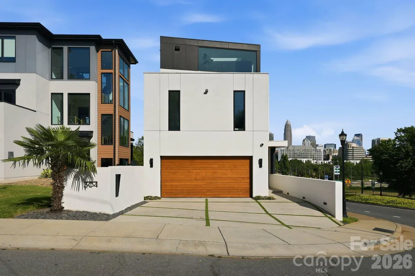
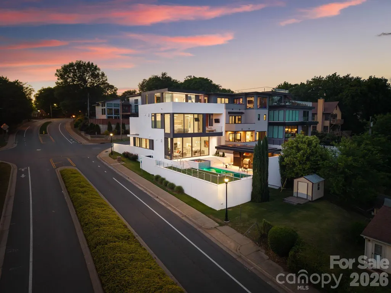
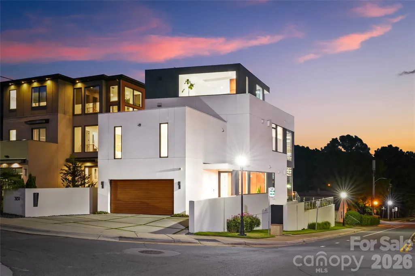
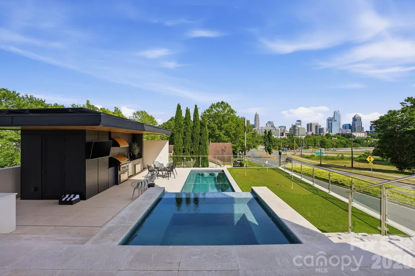
This exceptional modern residence blends steel and glass to create a striking architectural statement, offering arguably the best breathtaking Charlotte skyline views through dramatic floor-to-ceiling windows and three expansive patios. Designed for seamless indoor-outdoor living, the home features a one-foot-thick concrete wall, custom wood elements, and curated high-end finishes throughout. The open-concept layout includes a chef’s kitchen with integrated appliances, and walk-in pantry with pellet ice maker and refrigerator drawers, under counter and toe kick lighting while multiple living and entertaining spaces are wrapped in glass to maximize light and views. The primary suite showcases three walls of floor-to-ceiling glass, a private balcony, custom his and hers closets, and a spa-inspired bath with soaking tub, fireplace, and oversized shower. Additional highlights include a Savant smart home system, solar panels, guest suite, lower-level private bedrooms with en-suites, and a versatile upper-level entertainment space. Outdoor living is elevated with a resort-style pool featuring built-in seating, full outdoor kitchen, cabana bath, and custom putting green—all designed to capture year-round city views. Please see the attached features list for even more features. Agent is owner.
| Elementary School | Middle School | High School |
|---|---|---|
| Unspecified Elementary School | Unspecified Middle School | Unspecified High School |
| Price History | |
|---|---|
| 5/12/2026 | Listed $3,350,000 |
| 9/10/2026 | 4$3,225,000 |
General Features
| Living Area | 4136 |
|---|---|
| Sewer | Public Sewer |
| Heating | Central,Natural Gas |
| Cooling | Central Air,Gas |
| Utilities | Cable Connected,Electricity Connected,Natural Gas,Solar,Underground Power Lines,Wired Internet Available |
| Roof | Flat,Steel |
| Appliances | Bar Fridge,Convection Microwave,Convection Oven,Dishwasher,Disposal,Exhaust Fan,Exhaust Hood,Filtration System,Freezer,Gas Cooktop,Ice Maker,Microwave,Oven,Refrigerator with Ice Maker,Self Cleaning O |
| Development Status | Completed |
| Zoning | N1-C |
| Garage Spaces | 2 |
| Patio/Porch Features | Balcony,Patio,Porch,Terrace,Other - See Remarks |
| Architectural Style | Modern |
| Pool Features | Heated,Outdoor Pool,Salt Water |
| Construction Materials | Hard Stucco |
| Pets Allowed | Yes |
| Year Built | 2020 |
| View | City,Year Round |
| Levels | Three |
| Property Subtype | Single Family Residence |
| Parcel Number | 07819525 |
| County | Mecklenburg |
| New Construction | No |
| Property Type | Residential |
| HOA | No |
| Subdivision Name | None |
| Garage Y/N | Yes |
| Green Sustainability | Advanced Framing,Concrete Construction,Photovoltaic - Solar Power |
| Other Structures | Other - See Remarks |
| Full Baths | 4 |
| High School | Unspecified |
| City | Charlotte |
| Senior Community Y/N | No |
| Lot Size Units | Acres |
| Carport Y/N | No |
| Elementary School | Unspecified |
| Middle/Junior High School | Unspecified |
| Additional Parcels Y/N | No |
| Virtual Tour | https://304frazieravenue.com |
| Builder Name | Kingswood Homes |
| Standard Status | Active |
| CAR_HOASubjectTo | None |
| Construction Type | Site Built |
| Tax Assessed Value | 1171600 |
| Virtual Tour | https://304frazieravenue.com |
| Listing Terms | Cash |
Interior Features
| Interior Amenities | Breakfast Bar,Kitchen Island,Open Floorplan,Pantry,Walk-In Closet(s),Walk-In Pantry,Wet Bar,Whirlpool,Other - See Remarks |
|---|---|
| Basement | Daylight,Exterior Entry,Finished,Interior Entry,Walk-Up Access |
| Flooring | Other - See Remarks |
| Fireplace Features | Great Room,Outside,Other - See Remarks |
| Basement (Y/N) | Yes |
| Window Features | Skylight(s),Storm Window(s) |
| Fireplace Y/N | Yes |
| Above Grade Finished Area | 3218 |
| Half Baths | 2 |
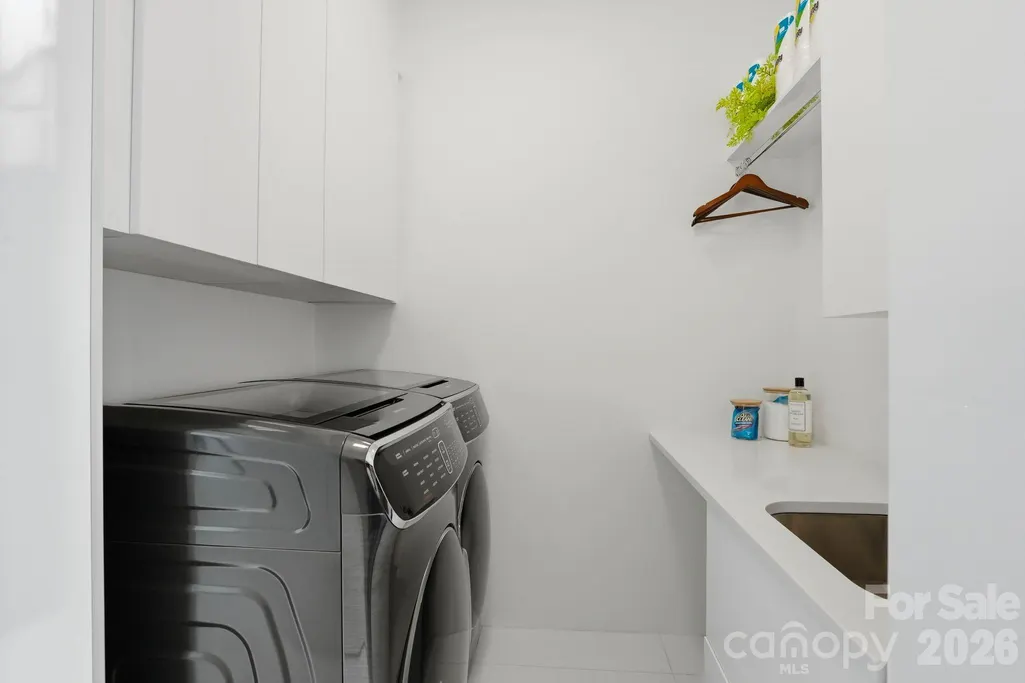
| Laundry Features | Laundry Room,Sink |
| Total Bedrooms | 4 |
| Below Grade Finished Area | 918 |
| Total Baths | 6 |
| SqFt Main | 1125 |
| SqFt Garage | 485 |
| SqFt Upper | 1543 |
Exterior Features
| Exterior Amenities | Fire Pit,Gas Grill,In-Ground Hot Tub / Spa,Outdoor Kitchen,Outdoor Shower,Rooftop Terrace,Other - See Remarks |
|---|---|
| Parking Features | Attached Garage,Garage Door Opener,Garage Faces Front |
| Lot Features | Corner Lot,Other - See Remarks |
| Water Source | City |
| Lot Size Area | 0.13 |
| Foundation Details | Basement,Other - See Remarks |
| Road Surface Type | Concrete,Paved |
| Door Features | Pocket Doors,Sliding Doors |
| Other Equipment | Surround Sound,Other - See Remarks |
| Road Responsibility | Publicly Maintained Road |
| Main Level Garage YN | Yes |
Amenities
- Foreclosure
- Views
- Short Sale
- New Construction
- Adult 55+
- Lease To Own
- No HOA Fees
- Furnished
- Primary On Main
- Air Conditioning
- Seller Finance
- Green
- Fixer Upper
- Horse
- Golf
- Fireplace
- Deck
- Garage
- Basement
- Pool
Property vs Single Family Average in 28216
Price
Year Built
Visits
 Canopy MLS® Copyright ©2026 All rights reserved.
